Skip To Content

11316 Rapallo Lane

Windermere, FL 34786
  • $570,000
  • STATUS: Closed
  • ON SITE: 501 Days
  • MLS #: O6310554
Sold - 12/03/2025
$570,000
SOLD - 12/03/2025
  • 3
    BEDS
  • 0.14
    ACRES
  • 2
    BATHS
  • 1
    1/2 BATHS
  • 1,925
    SQFT
  • $0
    $/SQFT
Neighborhood:
Type:
Single-Family Home
Built:
2002
County:
Area:

School Information

Elementary School:
Middle School:
High School:

Description

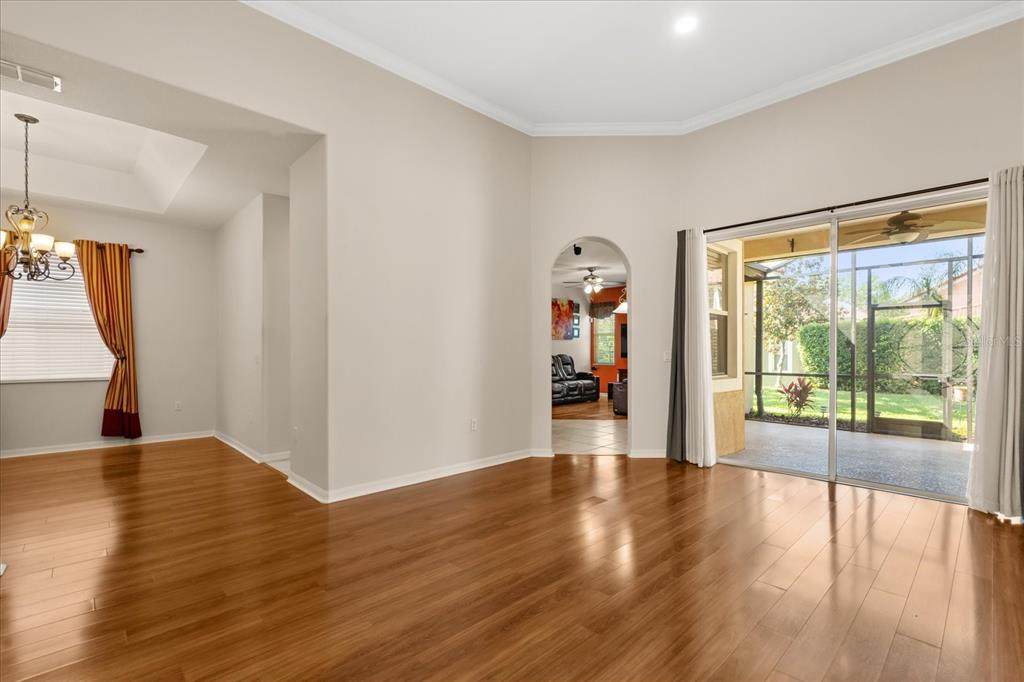
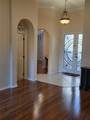
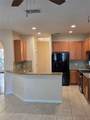
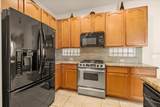
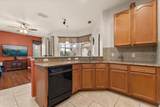
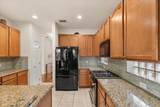
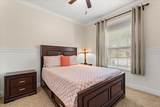
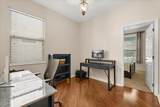
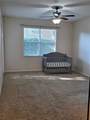
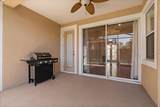
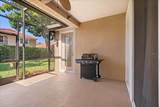
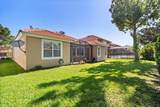
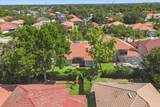
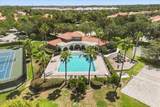
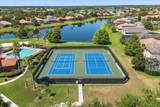
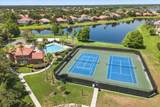
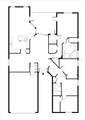
PRICE IMPROVEMENT!! Discover the allure of this beautiful Mediterranean-style residence located in Windermere's highly sought-after gated Belmere Community. This 3 Bedroom,2.5 bath home offers a spacious split floor plan featuring formal living and dining rooms, along with an open-concept kitchen and family room. The expansive screened patio is ideal for outdoor living and entertaining. A versatile bonus room between two bedrooms offers endless possibilities. This Belmere community provides a large pool, clubhouse, tennis and basketball courts. Enjoy the convenience with easy access to downtown Windermere's boutiques and restaurants, major expressways for effortless travel, and a wide array of shopping and dining options. This is the Windermere lifestyle you've been searching for!

Monthly Payment Calculator


© 2026 My Florida Regional MLS DBA Stellar MLS. All rights reserved. All listings displayed pursuant to IDX. All listing information is deemed reliable but not guaranteed and should be independently verified through personal inspection by appropriate professionals. Listings displayed on this website may be subject to prior sale or removal from sale; availability of any listing should always be independently verified. Listing information is provided for consumers personal, non-commercial use, solely to identify potential properties for potential purchase; all other use is strictly prohibited and may violate relevant federal and state law. Data last updated 2026-10-06T09:52:42.243.
www.suncoasthomeexperts.com/homes/164127809
Print Image

11316 Rapallo Lane Windermere, FL 34786

  • Price: $573,000
  • Status: Closed
  • On Site: 501 Days
  • Updated: 130 min ago
  • MLS #: O6310554
3
Beds
2
Baths
1
½ Baths
0.14
Acres
1,925
SQFT
$0
$/SQFT
2002
Built
Neighborhood:
Belmere Village G2 48 65
County:
Orange
Area:
Windermere
Elementary School:
Lake Whitney Elem
Middle School:
Sunridge Middle
High School:
West Orange High
Property Description
PRICE IMPROVEMENT!! Discover the allure of this beautiful Mediterranean-style residence located in Windermere's highly sought-after gated Belmere Community. This 3 Bedroom,2.5 bath home offers a spacious split floor plan featuring formal living and dining rooms, along with an open-concept kitchen and family room. The expansive screened patio is ideal for outdoor living and entertaining. A versatile bonus room between two bedrooms offers endless possibilities. This Belmere community provides a large pool, clubhouse, tennis and basketball courts. Enjoy the convenience with easy access to downtown Windermere's boutiques and restaurants, major expressways for effortless travel, and a wide array of shopping and dining options. This is the Windermere lifestyle you've been searching for!
Exterior Features

Attached Garage Yn No Carport Yn No Construction Materials BlockStucco Covered Spaces 2 Direction Faces North Exterior Features French DoorsIrrigation SystemSliding Doors Foundation Details Slab Pool Private Yn No Road Surface Type Asphalt Roof Tile Water Access Yn No Water Extras Yn No Water View Yn No Waterfront Feet Total 0 Waterfront Yn No

Interior Features

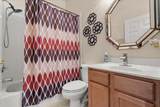
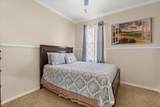
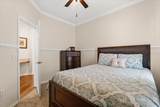
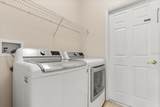
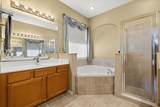
Appliances DishwasherDisposalDryerElectric Water HeaterMicrowaveRefrigeratorWasher Building Area Total 2498 Cooling Central Air Cooling YN Yes Fireplace Yn No Flooring LaminateTile Heating CentralElectricNatural Gas Heating YN Yes Interior Features Ceiling Fan(s)Crown MoldingEating Space In KitchenHigh CeilingsKitchen/Family Room ComboStone CountersThermostatWalk-In Closet(s) Laundry Features Laundry Room Levels One Rooms Bedroom 2 (Ceiling Fan(s)Built-in Closet) Primary Bathroom (Dual SinksEn Suite BathroomTub with Separate Shower Stall) Primary Bedroom (Ceiling Fan(s)Walk-In Closet(s)) Bedroom 3 (Ceiling Fan(s)Built-in Closet) Bathroom 2 (Tub With Shower) Kitchen (Pantry) Family Room Living Room Dining Room Sewer Public Sewer Stories Total 1 Water Source Public

Property Features

Additional Lease Restrictions Buyer and Buyer's agent to confirm with HOA Approval Process Buyer and Buyer's agent to confirm with HOA Association Approval Required Yn No Association Fee 130 Association Fee Frequency Monthly Association Fee Monthly Amount 130 Association Fee Requirement Required Association Yn Yes Cdd Yn No Community Features ClubhouseFitness CenterPlaygroundPoolTennis Court(s) Down Payment Resource Yes Flood Zone Code X Garage Yn Yes Homestead Yn Yes Lease Considered YN Yes Lease Restrictions YN No Listing Terms CashConventionalFHA Minimum Lease 7 Months New Construction Yn No Ownership Fee Simple Pet Restrictions Buyer and Buyer's agent to confirm with HOA Pets Allowed Yes Property Sub Type Single Family Residence Realtor Info As-IsFloor Plan AvailableList Agent is Related to OwnerNo Sign Senior Community Yn No Special Listing Conditions None Tax Annual Amount 4372.63 Total Annual Fees 1560 Total Monthly Fees 130 Utilities Cable AvailableElectricity ConnectedStreet LightsWater Connected Yrs Of Owner Prior To Leasing Re No Zoning P-D


Listing information © 2026 My Florida Regional MLS DBA Stellar MLS..
Listing provided courtesy of PREMIUM REALTY ADVISORS LLC: 407-864-2245.


© 2026 My Florida Regional MLS DBA Stellar MLS. All rights reserved. All listings displayed pursuant to IDX. All listing information is deemed reliable but not guaranteed and should be independently verified through personal inspection by appropriate professionals. Listings displayed on this website may be subject to prior sale or removal from sale; availability of any listing should always be independently verified. Listing information is provided for consumers personal, non-commercial use, solely to identify potential properties for potential purchase; all other use is strictly prohibited and may violate relevant federal and state law. Data last updated 2026-10-06T09:52:42.243.
 
https://bt-photos.global.ssl.fastly.net/mfr/orig_boomver_1_O6310554-2.jpg https://bt-photos.global.ssl.fastly.net/mfr/orig_boomver_1_O6310554-2.jpg https://bt-photos.global.ssl.fastly.net/mfr/orig_boomver_1_O6310554-2.jpg
Logo
SunCoast Home Experts | Keller Williams Suncoast
4152 Lakewood Ranch Blvd
Bradenton FL, 34211