


Skip To Content

11669 Tapestry Lane

Venice, FL 34293
  • $560,000
  • STATUS: Closed
  • ON SITE: 392 Days
  • MLS #: A4664336
Sold - 11/03/2025
$560,000
SOLD - 11/03/2025
  • 3
    BEDS
  • 0.19
    ACRES
  • 3
    BATHS
  • 0
    1/2 BATHS
  • 2,422
    SQFT
  • $0
    $/SQFT
Type:
Single-Family Home
Built:
2017
County:
Area:

School Information

Elementary School:
Middle School:
High School:

Description

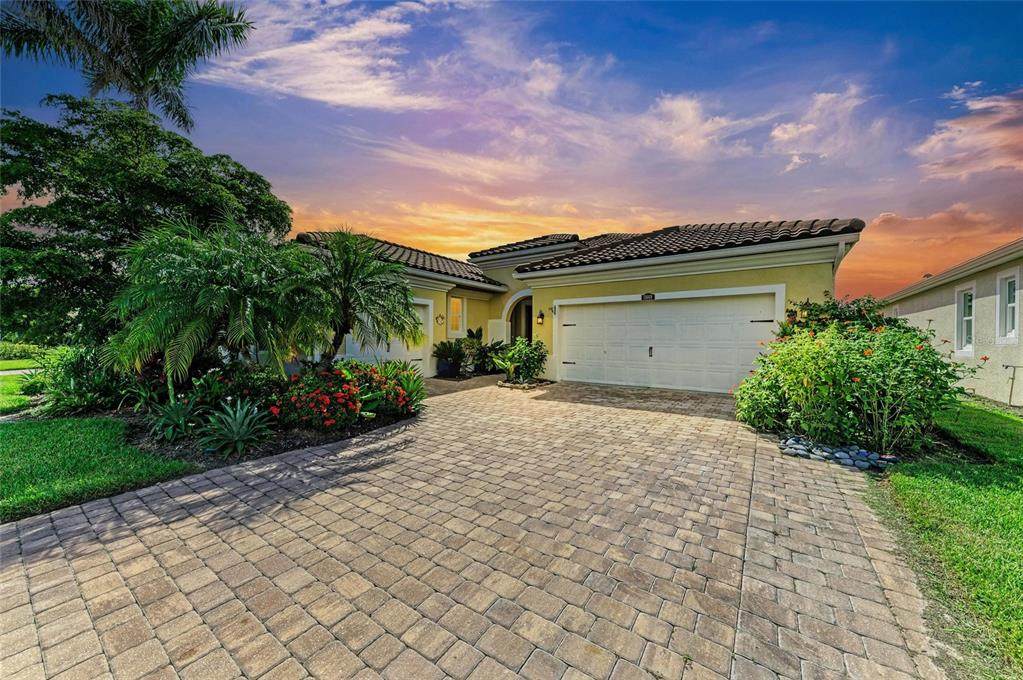
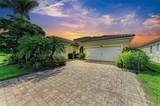
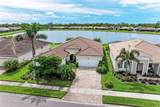
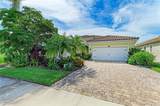
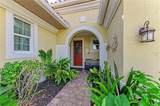
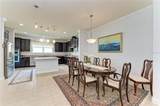
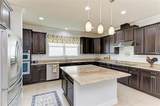
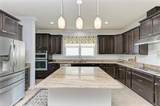
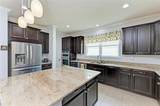
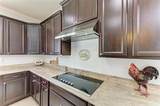
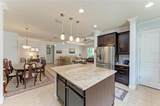
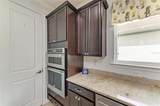
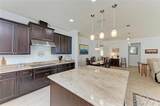
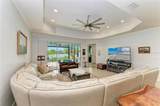
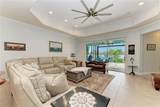
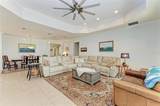
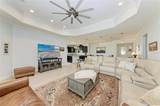
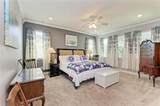
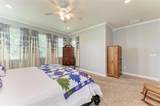
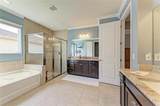
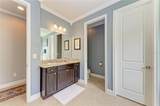
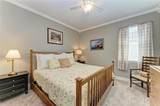
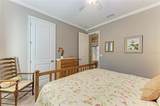
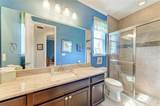
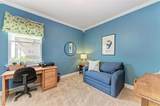
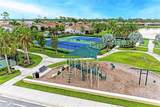
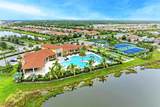
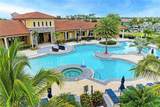
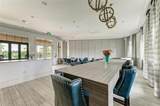
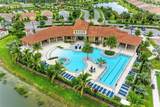
Experience the comfort and convenience of Florida living in this Mattamy Homes Harborside model, offering 2,422 sq. ft. of thoughtfully designed space in the gated, maintenance-free community of Renaissance at the West Villages.

Monthly Payment Calculator


© 2026 My Florida Regional MLS DBA Stellar MLS. All rights reserved. All listings displayed pursuant to IDX. All listing information is deemed reliable but not guaranteed and should be independently verified through personal inspection by appropriate professionals. Listings displayed on this website may be subject to prior sale or removal from sale; availability of any listing should always be independently verified. Listing information is provided for consumers personal, non-commercial use, solely to identify potential properties for potential purchase; all other use is strictly prohibited and may violate relevant federal and state law. Data last updated 2026-10-06T09:52:42.243.
www.suncoasthomeexperts.com/homes/167703143
Print Image

11669 Tapestry Lane Venice, FL 34293

  • Price: $595,000
  • Status: Closed
  • On Site: 392 Days
  • Updated: 89 min ago
  • MLS #: A4664336
3
Beds
3
Baths
0
½ Baths
0.19
Acres
2,422
SQFT
$0
$/SQFT
2017
Built
Neighborhood:
Renaissance At West Villages
County:
Sarasota
Area:
Venice
Elementary School:
Taylor Ranch Elementary
Middle School:
Venice Area Middle
High School:
Venice Senior High
Property Description
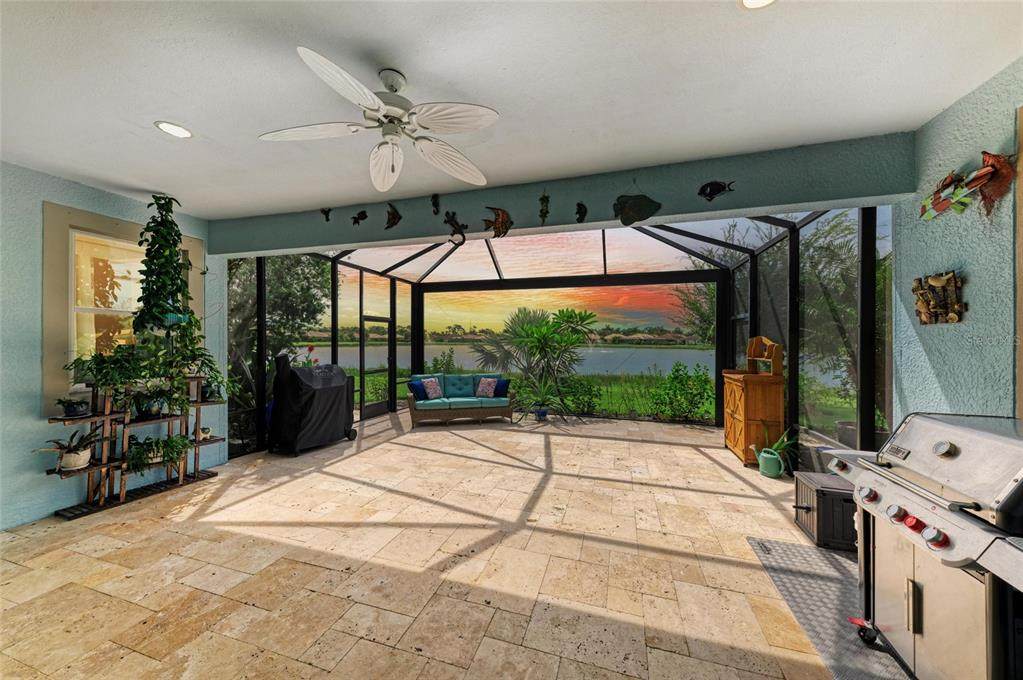
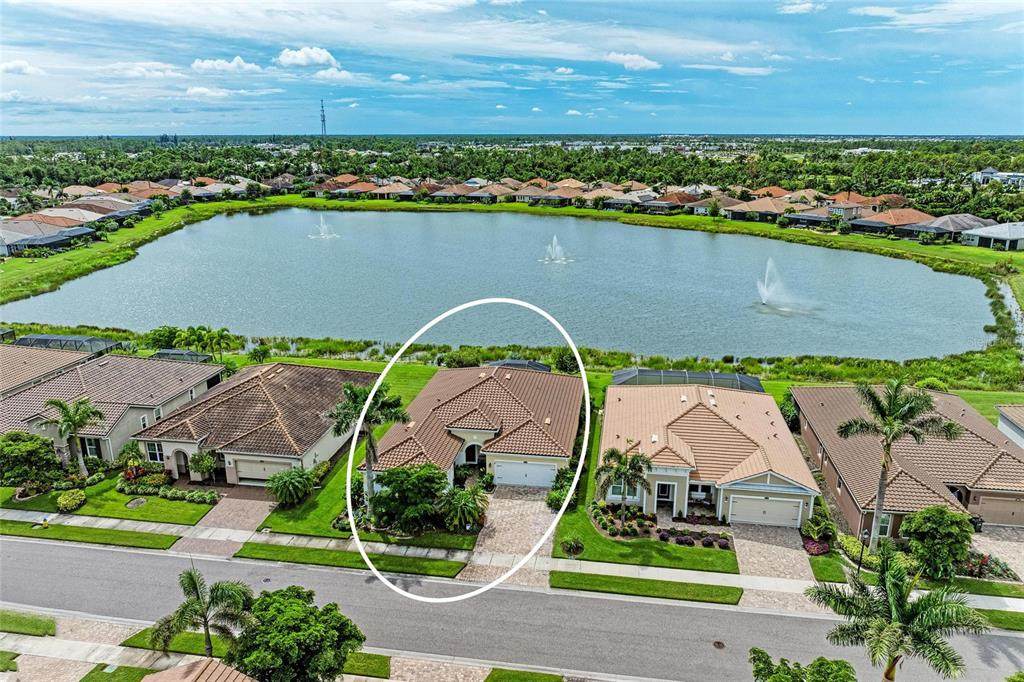
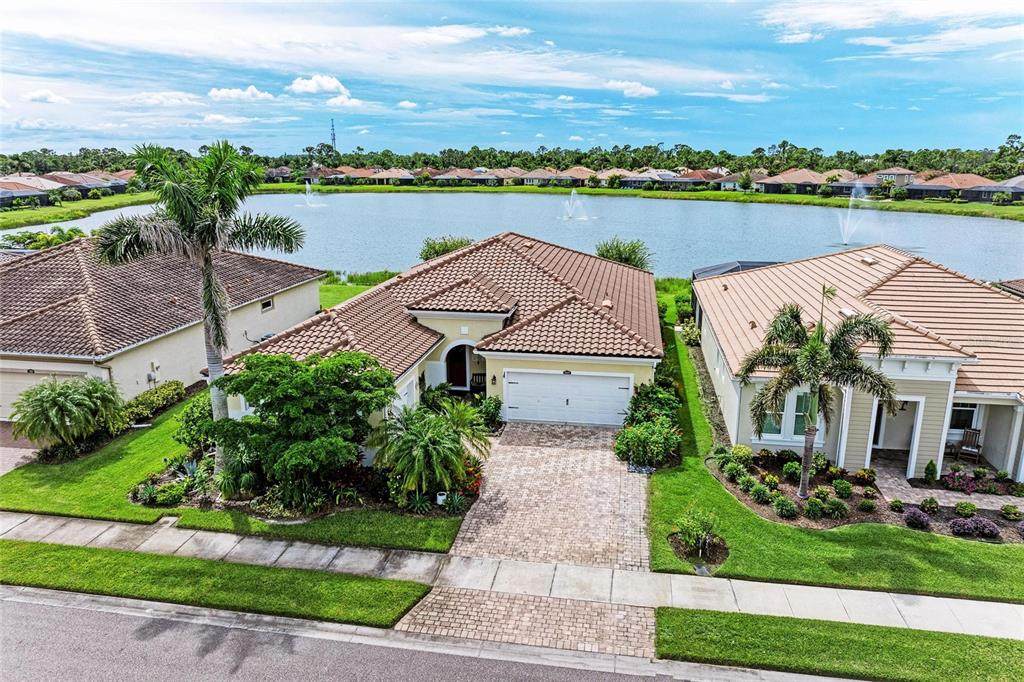
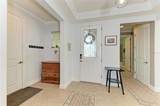
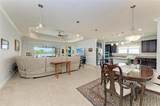
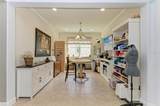
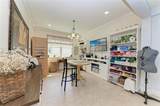
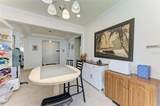
Experience the comfort and convenience of Florida living in this Mattamy Homes Harborside model, offering 2,422 sq. ft. of thoughtfully designed space in the gated, maintenance-free community of Renaissance at the West Villages.
Exterior Features

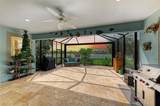
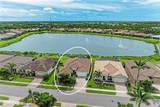
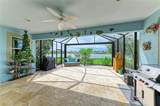
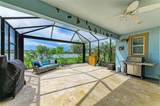
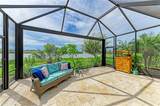
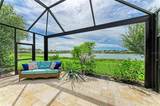
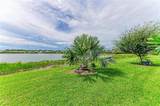
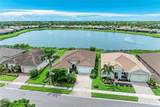
Architectural Style FloridaMediterranean Attached Garage Yn Yes Carport Yn No Construction Materials BlockStucco Covered Spaces 3 Direction Faces North Exterior Features Hurricane ShuttersIrrigation SystemRain GuttersSidewalkSliding Doors Foundation Details Slab Lot Features LandscapedSidewalk Open Parking YN Yes Parking Features DrivewayGarage Door Opener Patio And Porch Features PatioScreened Pool Private Yn No Road Frontage Type Street Paved Road Surface Type Paved Roof Tile Spa YN No View Trees/WoodsWater Water Access Yn No Water Extras Yn No Water View Lake Water View Yn Yes Waterfront Features Lake Waterfront Feet Total 0 Waterfront Yn No

Interior Features

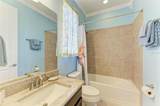
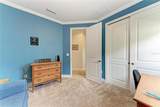
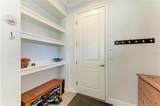
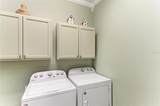
Additional Rooms Great Room Appliances Built-In OvenCooktopDishwasherDisposalDryerElectric Water HeaterExhaust FanMicrowaveRefrigeratorWasher Building Area Total 3393 Building Elevator Yn No Cooling Central Air Cooling YN Yes Fireplace Yn No Flooring CarpetCeramic Tile Furnished Unfurnished Heating CentralHeat Pump Heating YN Yes Interior Features Ceiling Fan(s)Crown MoldingHigh CeilingsIn Wall Pest SystemKitchen/Family Room ComboLiving Room/Dining Room ComboOpen FloorplanPest Guard SystemSolid Surface CountersSplit BedroomStone CountersThermostatWalk-In Closet(s)Window Treatments Laundry Features Laundry Room Levels One Rooms Great Room (Ceiling Fan(s)) Den (Ceiling Fan(s)) Kitchen Primary Bedroom (Ceiling Fan(s)Walk-In Closet(s)) Bedroom 2 (Ceiling Fan(s)Built-in Closet) Bedroom 3 (Built-in Closet) Sewer Public Sewer Stories Total 1 Water Source Public Window Features DrapesWindow Treatments

Property Features

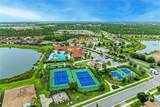
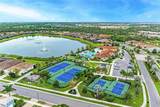
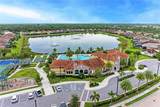
Additional Lease Restrictions SEE HOA RULES & REGS Association Amenities ClubhouseFitness CenterGatedParkPickleball Court(s)PoolTennis Court(s) Association Approval Required Yn No Association Fee 834 Association Fee Frequency Quarterly Association Fee Includes 24-Hour GuardCommunity PoolMaintenance GroundsRecreational Facilities Association Fee Monthly Amount 278 Association Fee Requirement Required Association Yn Yes Builder Name Mattamy Homes Building Name Number MATTAMY HOMES Cdd Yn Yes Community Features FishingLakeClubhouseDeed RestrictionsFitness CenterGated Community - No GuardIrrigation-Reclaimed WaterParkPoolSidewalksTennis Court(s) Down Payment Resource Yes Flood Zone Code X500 Floor Number 1 Garage Yn Yes Homestead Yn Yes Lease Considered YN Yes Lease Restrictions YN Yes Listing Terms CashConventionalFHA Minimum Lease 1-2 Years New Construction Yn No Number Of Pets 4 Ownership Fee Simple Pet Restrictions SEE HOA RULES & REGS Pet Size Extra Large (101+ Lbs.) Pets Allowed Breed RestrictionsCats OKDogs OK Property Condition Completed Property Sub Type Single Family Residence Security Features Gated CommunitySmoke Detector(s) Senior Community Yn No Special Listing Conditions None Sw Subdiv Community Name Renaissance Tax Annual Amount 7203 Total Annual Fees 3336 Total Monthly Fees 278 Utilities BB/HS Internet AvailableCable ConnectedElectricity ConnectedPhone AvailablePublicStreet LightsUnderground UtilitiesWater Connected Yrs Of Owner Prior To Leasing Re No Zoning V


Listing information © 2026 My Florida Regional MLS DBA Stellar MLS..
Listing provided courtesy of COLDWELL BANKER REALTY: 941-739-6777.


© 2026 My Florida Regional MLS DBA Stellar MLS. All rights reserved. All listings displayed pursuant to IDX. All listing information is deemed reliable but not guaranteed and should be independently verified through personal inspection by appropriate professionals. Listings displayed on this website may be subject to prior sale or removal from sale; availability of any listing should always be independently verified. Listing information is provided for consumers personal, non-commercial use, solely to identify potential properties for potential purchase; all other use is strictly prohibited and may violate relevant federal and state law. Data last updated 2026-10-06T09:52:42.243.
 
https://bt-photos.global.ssl.fastly.net/mfr/orig_boomver_1_A4664336-2.jpg https://bt-photos.global.ssl.fastly.net/mfr/orig_boomver_1_A4664336-2.jpg https://bt-photos.global.ssl.fastly.net/mfr/orig_boomver_1_A4664336-2.jpg
Logo
SunCoast Home Experts | Keller Williams Suncoast
4152 Lakewood Ranch Blvd
Bradenton FL, 34211