
Skip To Content

1486 Mahogany Lane , #703

Palm Harbor, FL 34683
  • $362,000
  • STATUS: Closed
  • ON SITE: 531 Days
  • MLS #: TB8381162
Sold - 06/05/2026
$362,000
SOLD - 06/05/2026
  • 3
    BEDS
  • N/A
    ACRES
  • 2
    BATHS
  • 1
    1/2 BATHS
  • 1,838
    SQFT
  • $0
    $/SQFT
Type:
Condo
Built:
1987
County:
Area:

School Information

Elementary School:
Middle School:
High School:

Description

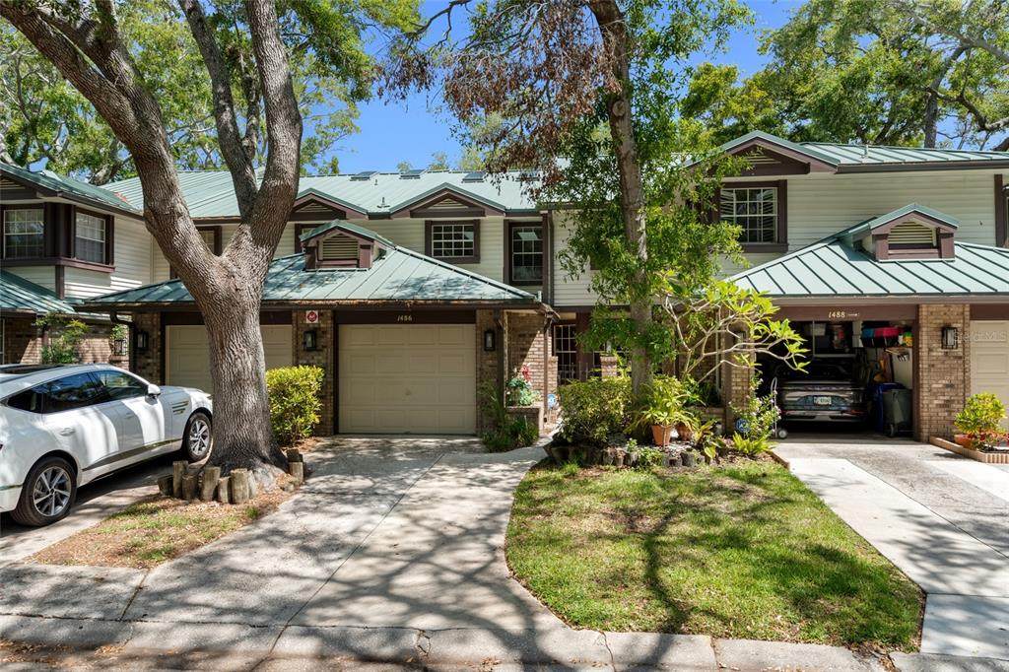
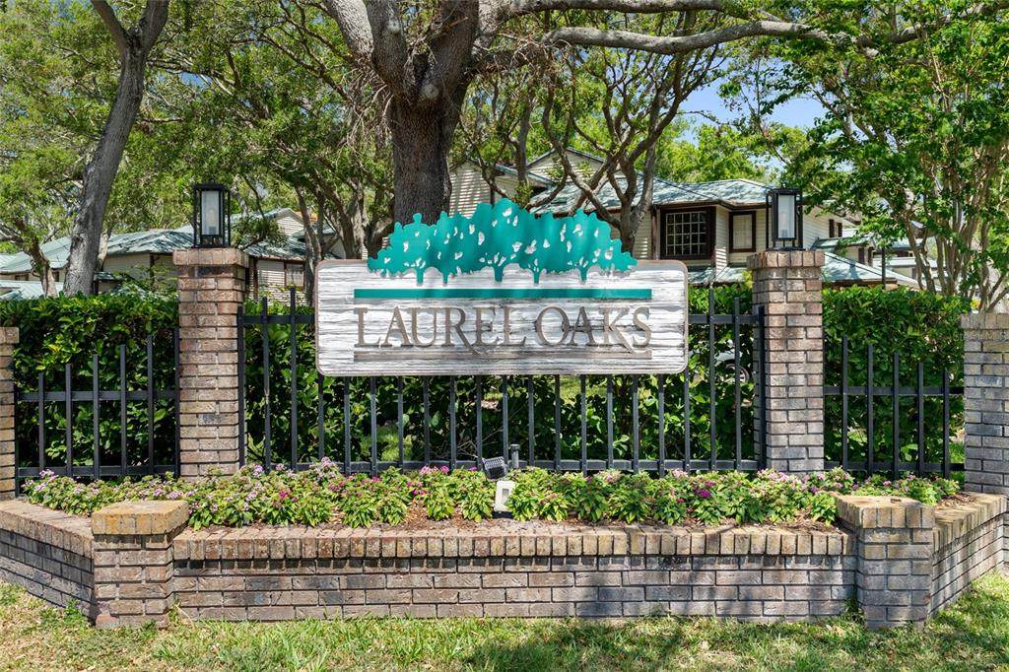
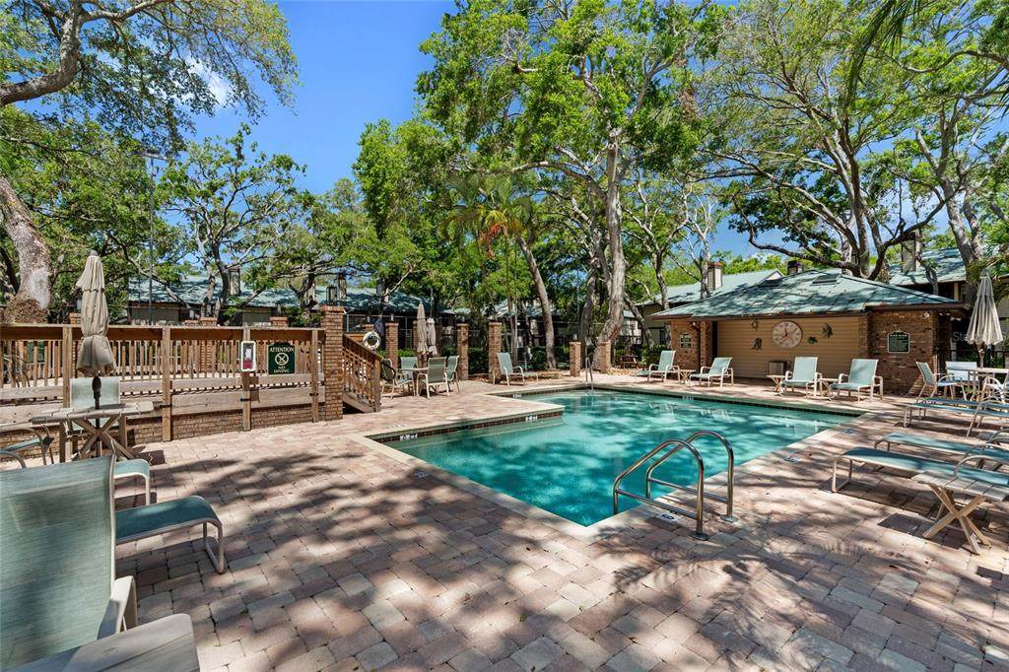
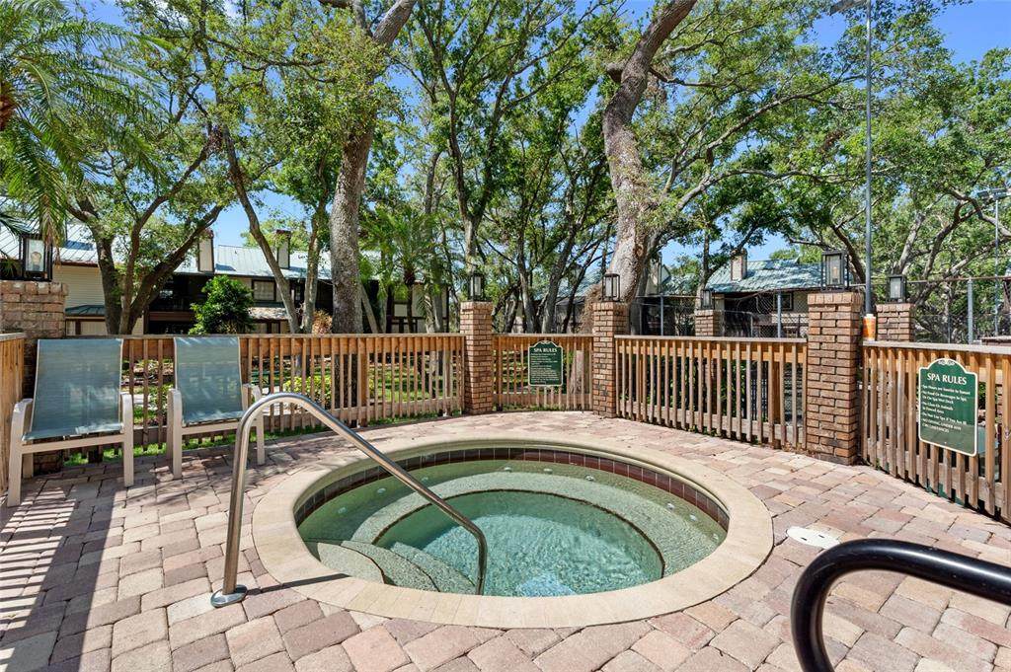
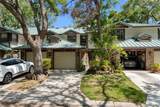
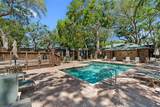
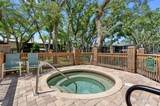
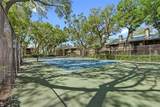
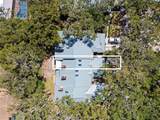
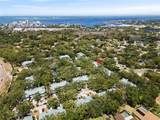
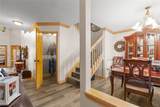
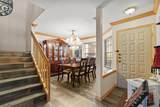
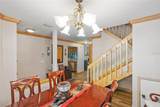
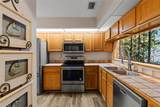
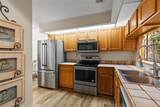
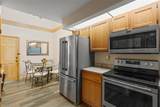
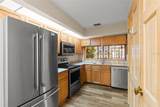
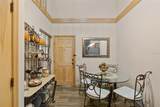
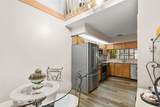
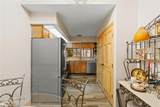
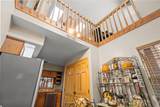
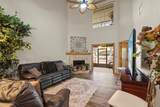
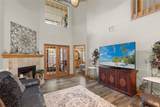
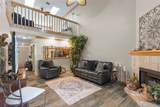
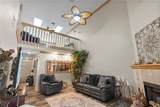
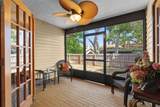
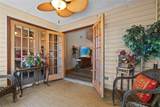
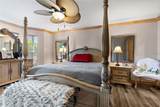
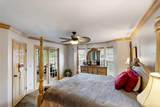
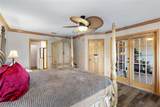
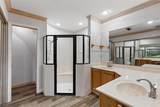
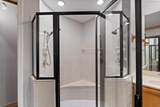
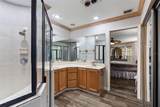
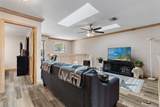
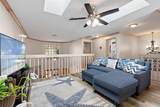
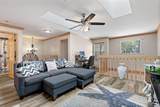
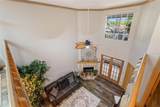
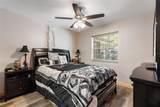
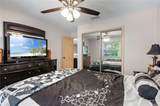
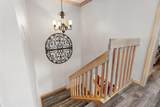
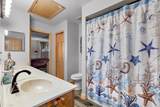
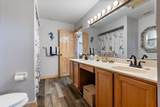
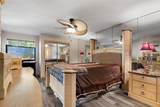
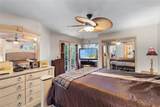
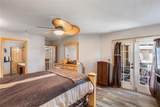
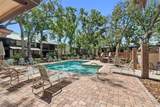
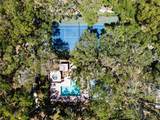
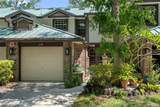
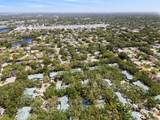
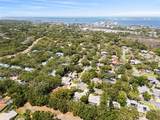
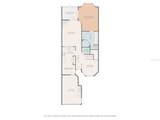
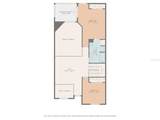
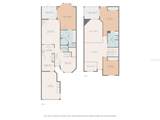
Welcome to Laurel Oaks, a beautifully maintained community just minutes from the stunning Honeymoon Island and Caladesi Island State Parks. Known for its unbeatable location and practical amenities, Laurel Oaks offers the best of Florida living in a serene setting. Residents of Laurel Oaks enjoy a wide array of amenities, including a sparkling pool, hot tub/spa, tennis courts, and all-new outdoor lighting. Monthly dues cover Spectrum internet and cable, water, lawn care, grounds maintenance, and exterior building insurance - making life here as convenient as it is enjoyable. This spacious 3 bedroom, 2.5 bathroom home offers both comfort and potential. Recent updates include a new metal roof (2023.) The eat-in kitchen offers wood cabinetry, tile countertops, and stainless steel appliances - perfect for everyday meals and casual dining. A separate formal dining room provides space for entertaining or family gatherings. At the heart of the home is the great room, complete with soaring ceilings and a cozy wood-burning fireplace. French doors open to a screened-in patio overlooking the peaceful backyard - ideal for relaxing or entertaining. Upstairs, the primary bedroom includes French doors leading to a private screened patio and an en-suite bath with a soaking tub and walk-in shower. A versatile loft/flex space offers room for a home office or additional living area. The garage includes a washer and dryer, along with a newer water heater. With its prime location, outstanding community features, and spacious layout, this home in Laurel Oaks is the perfect opportunity for someone ready to add their personal touch and make it their own.

Monthly Payment Calculator


© 2026 My Florida Regional MLS DBA Stellar MLS. All rights reserved. All listings displayed pursuant to IDX. All listing information is deemed reliable but not guaranteed and should be independently verified through personal inspection by appropriate professionals. Listings displayed on this website may be subject to prior sale or removal from sale; availability of any listing should always be independently verified. Listing information is provided for consumers personal, non-commercial use, solely to identify potential properties for potential purchase; all other use is strictly prohibited and may violate relevant federal and state law. Data last updated 2026-10-15T23:43:58.933.
www.suncoasthomeexperts.com/homes/163266189
Print Image

1486 Mahogany Lane , #703 Palm Harbor, FL 34683

  • Price: $362,000
  • Status: Closed
  • On Site: 531 Days
  • Updated: 120 min ago
  • MLS #: TB8381162
3
Beds
2
Baths
1
½ Baths
N/A
Acres
1,838
SQFT
$0
$/SQFT
1987
Built
Neighborhood:
Laurel Oaks At Country Woods Condo
County:
Pinellas
Area:
Palm Harbor
Elementary School:
San Jose Elementary-Pn
Middle School:
Palm Harbor Middle-Pn
High School:
Dunedin High-PN
Property Description
Welcome to Laurel Oaks, a beautifully maintained community just minutes from the stunning Honeymoon Island and Caladesi Island State Parks. Known for its unbeatable location and practical amenities, Laurel Oaks offers the best of Florida living in a serene setting. Residents of Laurel Oaks enjoy a wide array of amenities, including a sparkling pool, hot tub/spa, tennis courts, and all-new outdoor lighting. Monthly dues cover Spectrum internet and cable, water, lawn care, grounds maintenance, and exterior building insurance - making life here as convenient as it is enjoyable. This spacious 3 bedroom, 2.5 bathroom home offers both comfort and potential. Recent updates include a new metal roof (2023.) The eat-in kitchen offers wood cabinetry, tile countertops, and stainless steel appliances - perfect for everyday meals and casual dining. A separate formal dining room provides space for entertaining or family gatherings. At the heart of the home is the great room, complete with soaring ceilings and a cozy wood-burning fireplace. French doors open to a screened-in patio overlooking the peaceful backyard - ideal for relaxing or entertaining. Upstairs, the primary bedroom includes French doors leading to a private screened patio and an en-suite bath with a soaking tub and walk-in shower. A versatile loft/flex space offers room for a home office or additional living area. The garage includes a washer and dryer, along with a newer water heater. With its prime location, outstanding community features, and spacious layout, this home in Laurel Oaks is the perfect opportunity for someone ready to add their personal touch and make it their own.
Exterior Features

Architectural Style Contemporary Attached Garage Yn Yes Carport Yn No Construction Materials Metal FrameWood Frame Covered Spaces 1 Direction Faces South Exterior Features French DoorsIrrigation SystemLightingOutdoor GrillTennis Court(s) Foundation Details Slab Open Parking YN Yes Parking Features DrivewayGarage Door Opener Patio And Porch Features CoveredEnclosedRear PorchScreened Pool Features GuniteHeatedIn Ground Pool Private Yn No Road Surface Type Paved Roof MetalOther Spa Features Above GroundHeated Spa YN Yes Water Access Yn No Water Extras Yn No Water View Yn No Waterfront Yn No

Interior Features

Additional Rooms Breakfast Room SeparateFormal Dining Room SeparateFormal Living Room SeparateInside UtilityLoft Appliances DishwasherDisposalDryerElectric Water HeaterMicrowaveRangeWasher Building Area Total 1838 Building Elevator Yn No Cooling Central Air Cooling YN Yes Fireplace Features Living RoomWood Burning Fireplace Yn Yes Flooring Luxury VinylPorcelain TileTile Furnished Unfurnished Heating CentralElectric Heating YN Yes Interior Features Cathedral Ceiling(s)Ceiling Fan(s)Crown MoldingEating Space In KitchenHigh CeilingsKitchen/Family Room ComboOpen FloorplanPrimary Bedroom Main FloorSkylight(s)Solid Wood CabinetsSplit BedroomThermostatVaulted Ceiling(s)Walk-In Closet(s) Laundry Features In Garage Levels Two Rooms Dinette Loft Primary Bedroom (Built-in Closet) Primary Bedroom (Built-in Closet) Bedroom 3 (Built-in Closet) Sewer Public Sewer Stories Total 2 Water Source Public Window Features BlindsDrapes

Property Features

Additional Lease Restrictions Property must be owned for a minimum of 2 years prior to leasing. Buyer is responsible for verifying all leasing restrictions directly with the association. Additional Parcels YN No Approval Process Application fee is required. Please find the application form in the attachments. Association Amenities MaintenancePoolSpa/Hot TubTennis Court(s)Vehicle Restrictions Association Approval Required Yn Yes Association Fee 823 Association Fee Frequency Monthly Association Fee Includes Cable TVCommunity PoolInsuranceMaintenance StructureMaintenance GroundsMaintenance RepairsManagerPest ControlPool MaintenanceRecreational FacilitiesSewerTrashWater Association Fee Monthly Amount 823 Association Fee Requirement Required Association Montly Maint Amt Add To Hoa 0 Association Yn Yes Building Name Number 1486 Cdd Yn No Community Features Association Recreation - OwnedDeed RestrictionsNo Truck/RV/Motorcycle ParkingPoolTennis Court(s) Condo Fees 0 Condo Land Included Yn Yes Down Payment Resource Yes Flood Zone Code x Floor Number 1 Garage Yn Yes Homestead Yn Yes Lease Considered YN Yes Lease Restrictions YN Yes Listing Terms CashConventionalFHAVA Loan Max Pet Weight 100 Minimum Lease 1-2 Years New Construction Yn No Number Of Pets 2 Occupant Type Owner Ownership Condominium Pet Restrictions Buyer to verify with association. Pet Size Large (61-100 Lbs.) Pets Allowed Breed RestrictionsNumber LimitYes Property Sub Type Condominium Realtor Info As-IsDocs AvailableLease RestrictionsNo Sign Security Features Medical AlarmSecurity SystemSecurity System OwnedSmoke Detector(s) Senior Community Yn No Special Listing Conditions None Tax Annual Amount 3087.72 Total Annual Fees 9876 Total Monthly Fees 823 Utilities Cable ConnectedElectricity ConnectedFire HydrantPublicSewer ConnectedSprinkler MeterStreet Lights Yrs Of Owner Prior To Leasing Re Yes


Listing information © 2026 My Florida Regional MLS DBA Stellar MLS..
Listing provided courtesy of REALTY EXPERTS: 727-888-1000.


© 2026 My Florida Regional MLS DBA Stellar MLS. All rights reserved. All listings displayed pursuant to IDX. All listing information is deemed reliable but not guaranteed and should be independently verified through personal inspection by appropriate professionals. Listings displayed on this website may be subject to prior sale or removal from sale; availability of any listing should always be independently verified. Listing information is provided for consumers personal, non-commercial use, solely to identify potential properties for potential purchase; all other use is strictly prohibited and may violate relevant federal and state law. Data last updated 2026-10-15T23:43:58.933.
 
https://bt-photos.global.ssl.fastly.net/mfr/orig_boomver_1_TB8381162-2.jpg https://bt-photos.global.ssl.fastly.net/mfr/orig_boomver_1_TB8381162-2.jpg https://bt-photos.global.ssl.fastly.net/mfr/orig_boomver_1_TB8381162-2.jpg
Logo
SunCoast Home Experts | Keller Williams Suncoast
4152 Lakewood Ranch Blvd
Bradenton FL, 34211