






Description
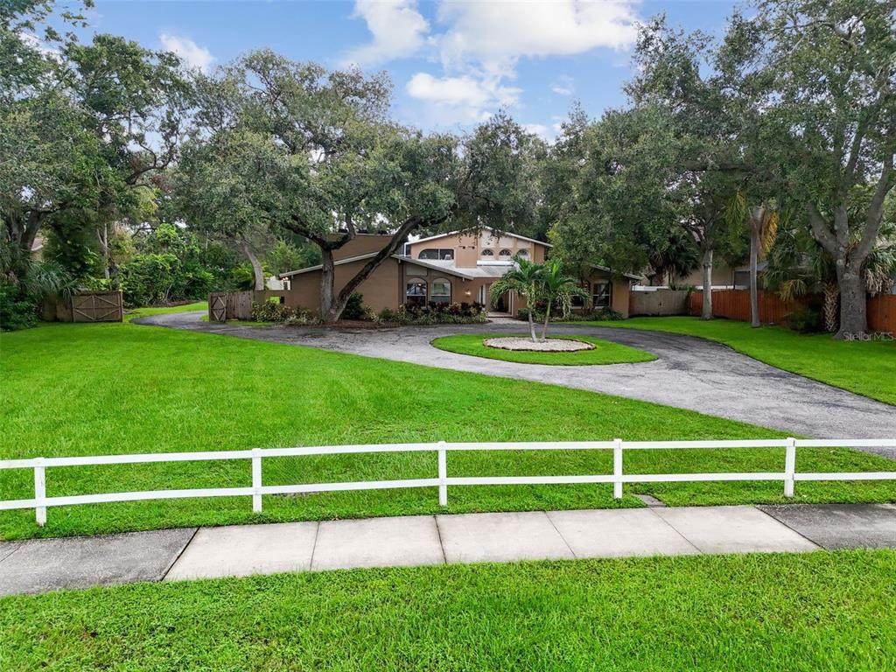
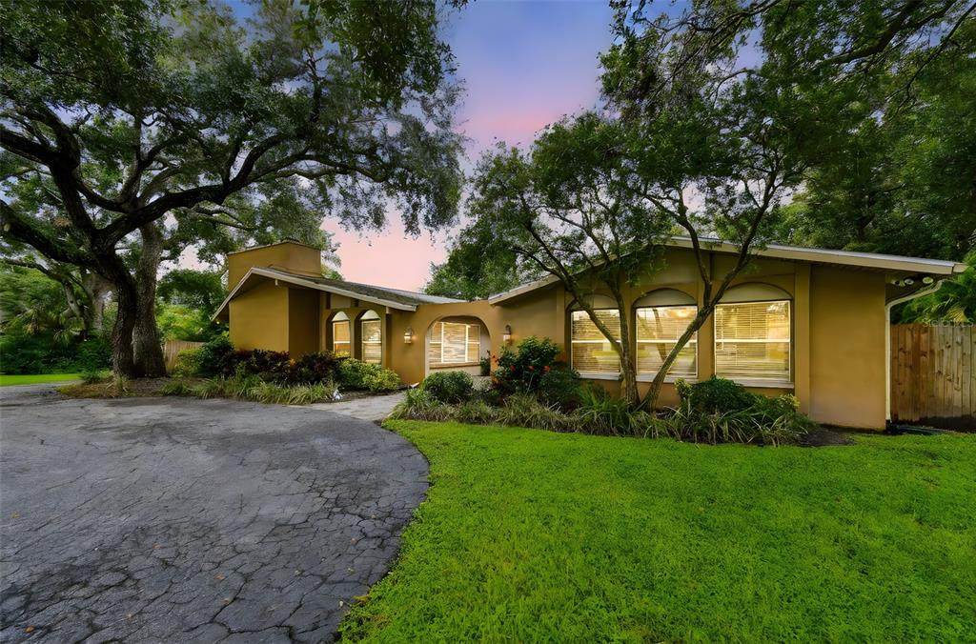
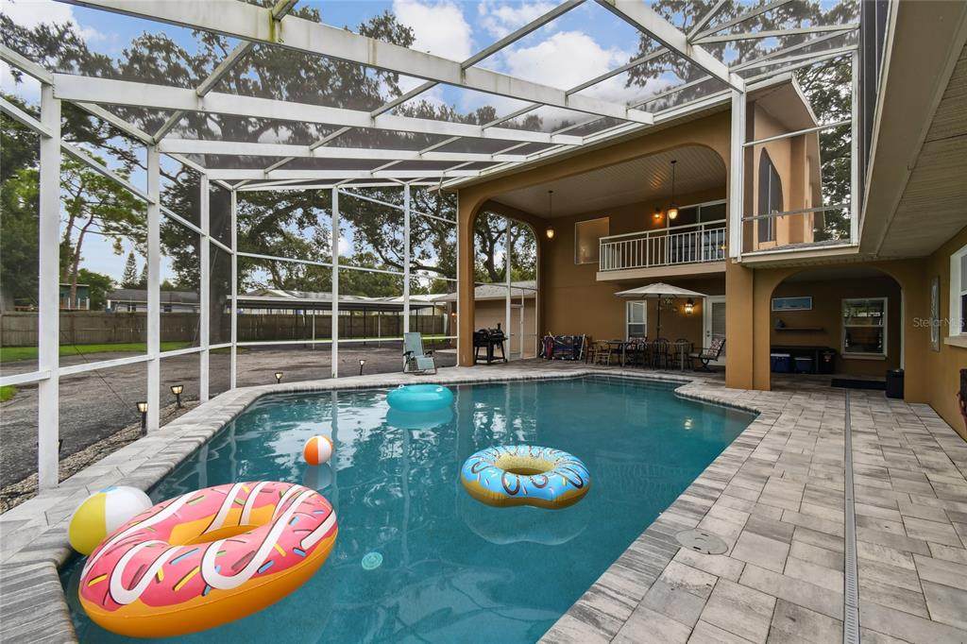
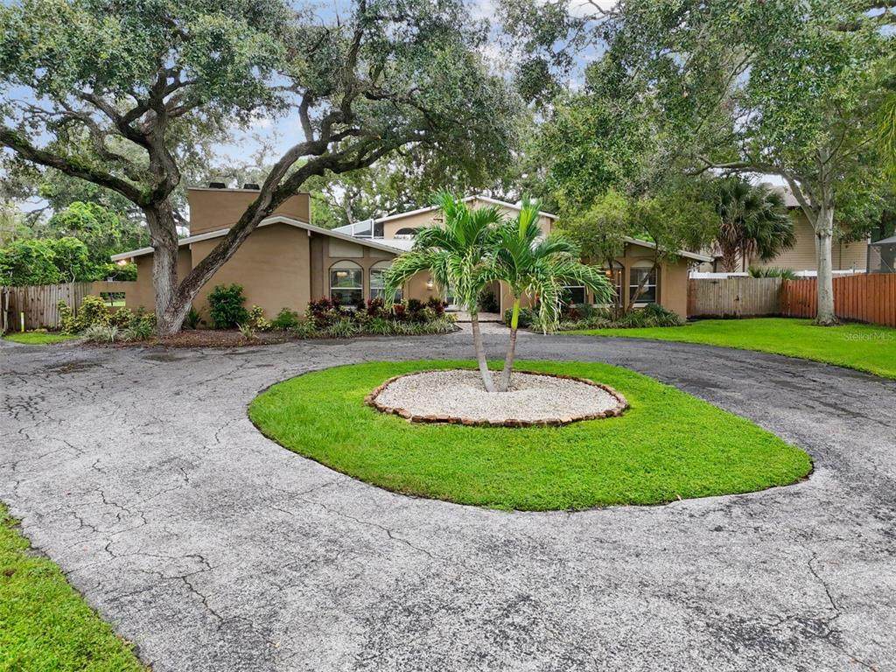
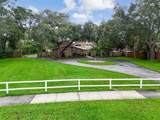
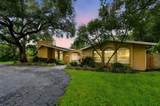
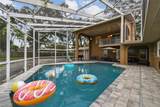
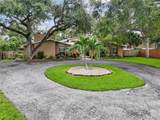
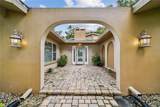
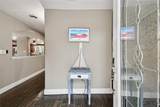
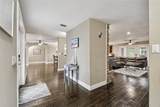
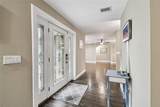
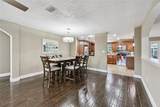
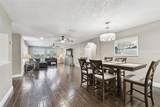
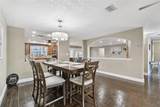
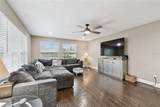
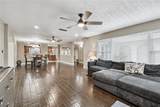
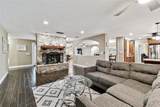
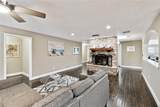
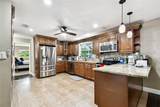
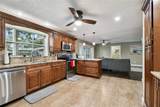
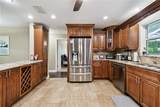
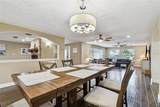
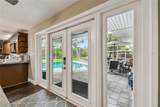
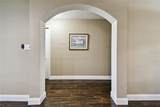
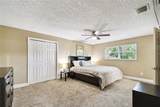
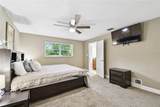
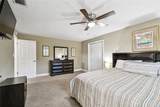
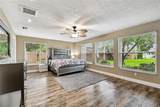
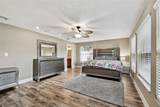
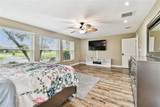
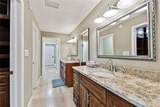
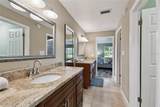
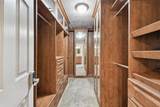
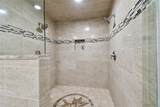
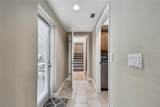
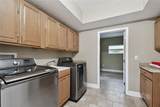
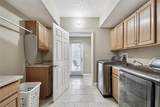
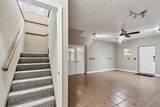
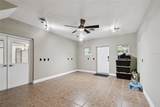
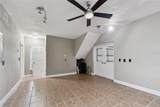
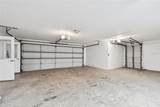
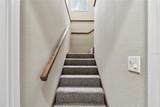
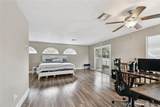
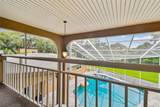
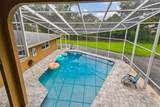
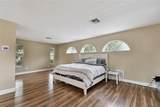
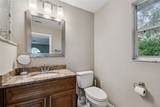
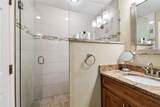
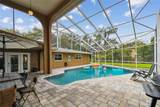
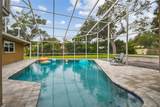
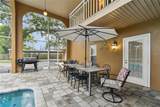
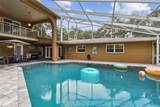
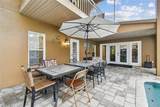
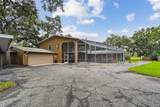
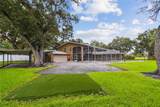
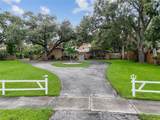
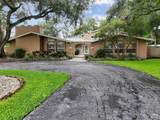
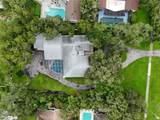
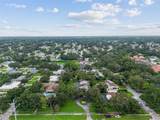
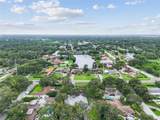
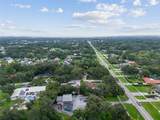
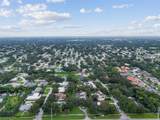
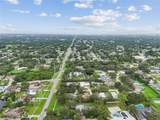
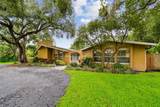
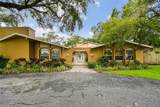
Opportunities like this are increasingly rare in Clearwater. Located at 1948 Belleair Rd, Clearwater, this expansive 5-bedroom, 5-bath home with 4,651 sq ft sits on a private ¾-acre lot, offering exceptional space, privacy, and long-term value just minutes from Belleair, Clearwater Beach, downtown Clearwater, and major commuter routes. This large Clearwater home for sale features a grand, open, and functional layout with multiple living rooms and entertaining areas, making it ideal for multigenerational living, large households, or buyers needing space to work from home and host guests. An upstairs private retreat with balcony provides flexibility for a guest suite, home office, or extended family living. While the kitchen and bathrooms retain a classic style, the home has been well maintained with major system upgrades already completed, saving buyers significant future expense. Improvements include a 2020 roof, 2022 HVAC, new gutters (2025), and a fully remodeled saltwater pool (2020) featuring a PebbleTec finish, new pump equipment, and pool heater. The pool cage was newly rescreened in 2025, creating a private backyard oasis for year-round enjoyment. The property also offers an oversized 3-car garage, expansive grounds, and generous setback from the road—providing rare privacy and usability. There is ample space for boats, RVs, workshops, additional storage, or future outdoor enhancements. The home is fully smart-home enabled, with smart locks and smart lighting throughout. Comparable Clearwater interior-street homes with similar square footage and lot size command significantly higher prices, making this property a strong value for buyers seeking estate-level space without the waterfront premium. Priced to reflect location and condition. Seller is open to incentives and flexible terms. Schedule your private showing today to experience the scale, setting, and potential of 1948 Belleair Rd, Clearwater.
-
5BEDS
-
0.74ACRES
-
4BATHS
-
11/2 BATHS
-
4,651SQFT
-
$0$/SQFT
School Information
Description
Opportunities like this are increasingly rare in Clearwater. Located at 1948 Belleair Rd, Clearwater, this expansive 5-bedroom, 5-bath home with 4,651 sq ft sits on a private ¾-acre lot, offering exceptional space, privacy, and long-term value just minutes from Belleair, Clearwater Beach, downtown Clearwater, and major commuter routes. This large Clearwater home for sale features a grand, open, and functional layout with multiple living rooms and entertaining areas, making it ideal for multigenerational living, large households, or buyers needing space to work from home and host guests. An upstairs private retreat with balcony provides flexibility for a guest suite, home office, or extended family living. While the kitchen and bathrooms retain a classic style, the home has been well maintained with major system upgrades already completed, saving buyers significant future expense. Improvements include a 2020 roof, 2022 HVAC, new gutters (2025), and a fully remodeled saltwater pool (2020) featuring a PebbleTec finish, new pump equipment, and pool heater. The pool cage was newly rescreened in 2025, creating a private backyard oasis for year-round enjoyment. The property also offers an oversized 3-car garage, expansive grounds, and generous setback from the road—providing rare privacy and usability. There is ample space for boats, RVs, workshops, additional storage, or future outdoor enhancements. The home is fully smart-home enabled, with smart locks and smart lighting throughout. Comparable Clearwater interior-street homes with similar square footage and lot size command significantly higher prices, making this property a strong value for buyers seeking estate-level space without the waterfront premium. Priced to reflect location and condition. Seller is open to incentives and flexible terms. Schedule your private showing today to experience the scale, setting, and potential of 1948 Belleair Rd, Clearwater.

© 2026 My Florida Regional MLS DBA Stellar MLS. All rights reserved. All listings displayed pursuant to IDX. All listing information is deemed reliable but not guaranteed and should be independently verified through personal inspection by appropriate professionals. Listings displayed on this website may be subject to prior sale or removal from sale; availability of any listing should always be independently verified. Listing information is provided for consumers personal, non-commercial use, solely to identify potential properties for potential purchase; all other use is strictly prohibited and may violate relevant federal and state law. Data last updated 2026-10-13T23:43:02.883.
