










Description
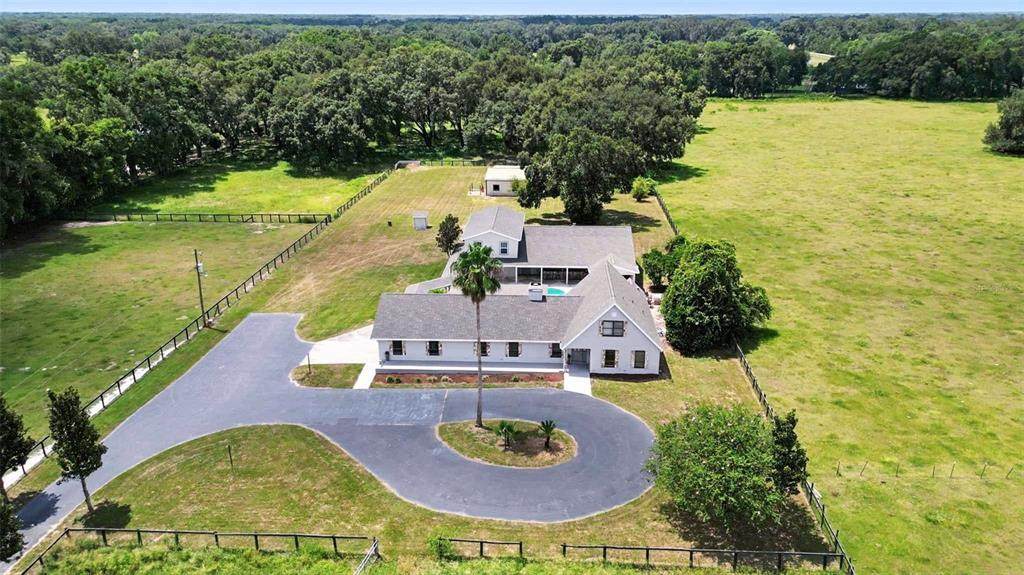
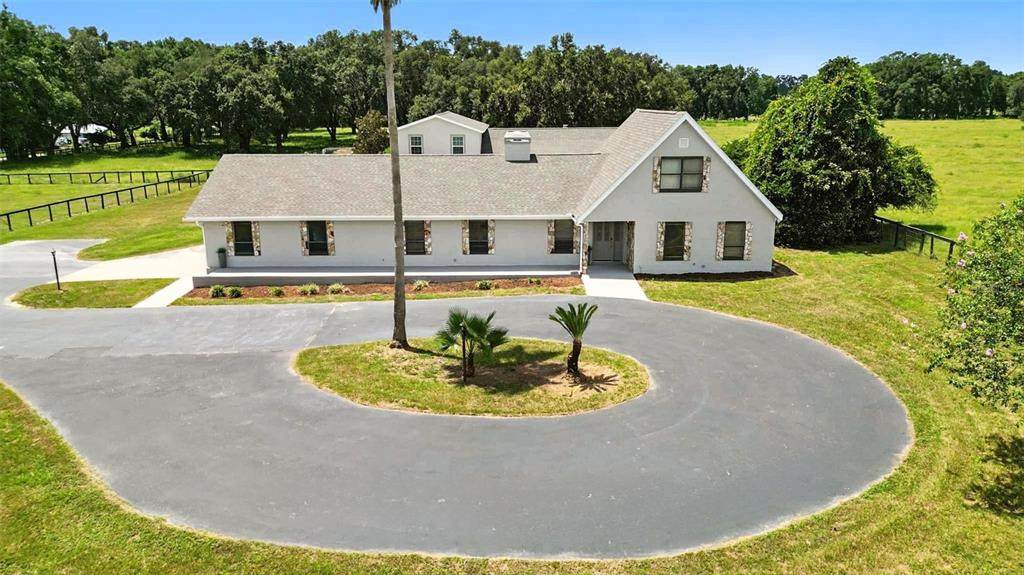
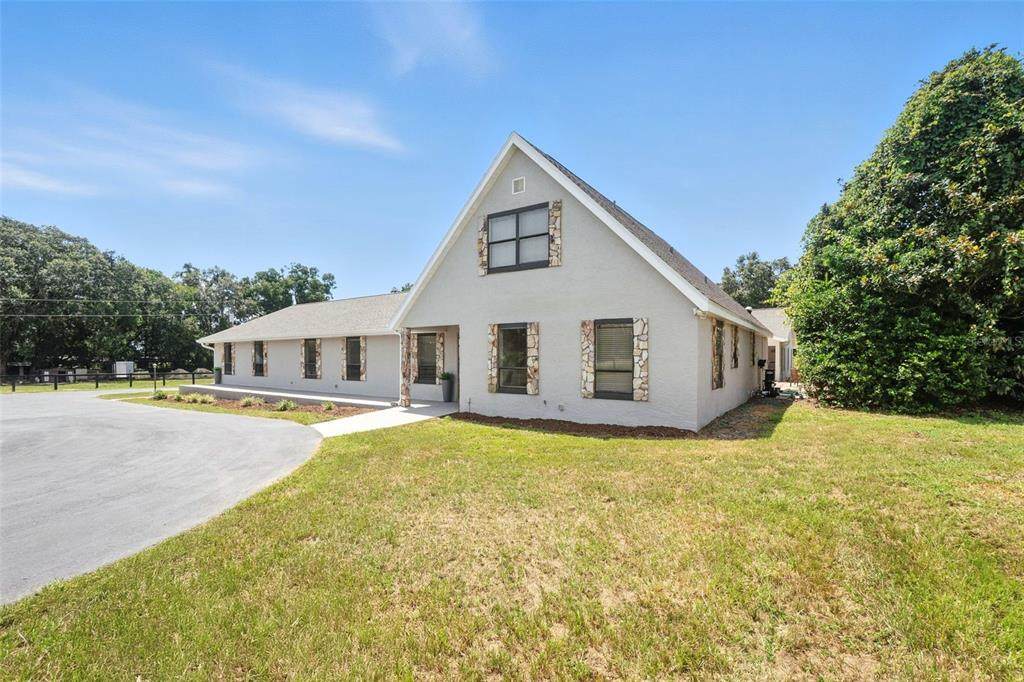
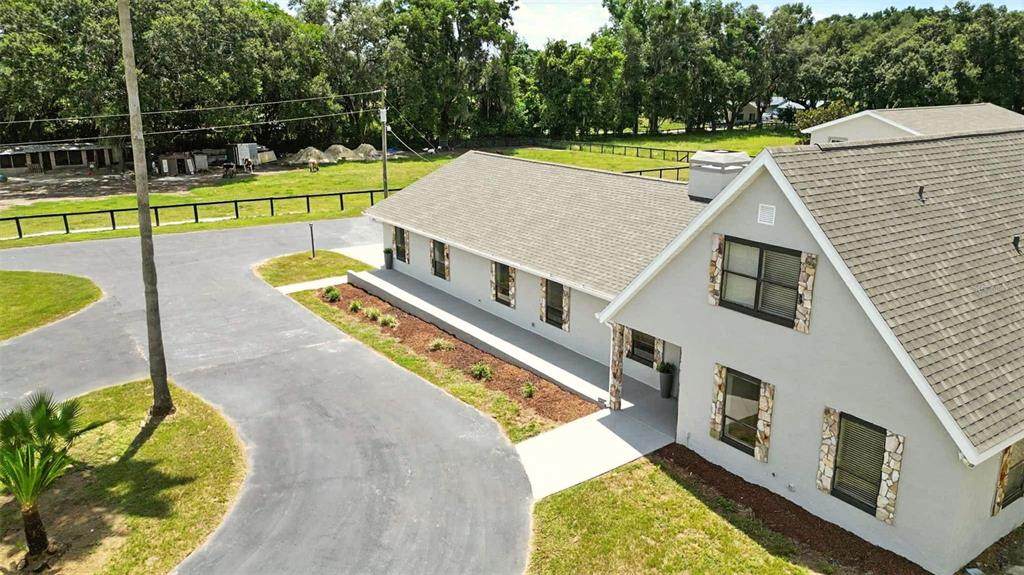
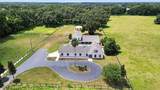
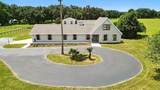
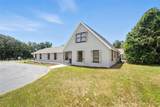
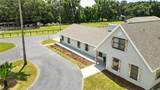
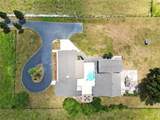
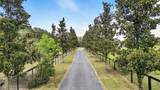
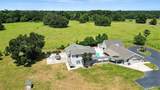
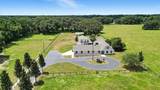
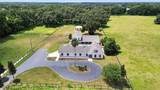
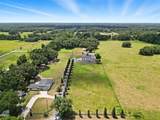
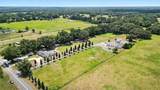
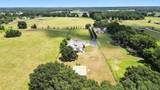
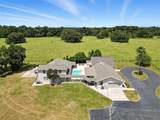
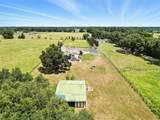
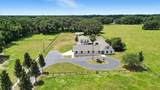
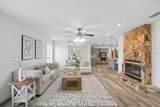
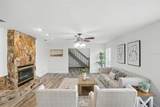
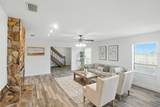
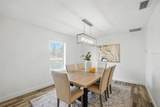
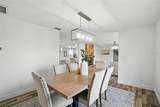
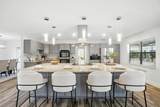
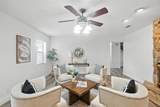
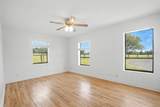
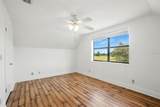
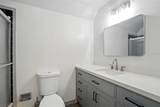
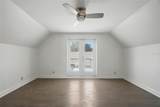
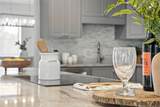
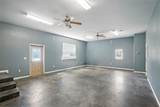
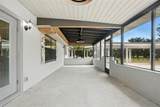
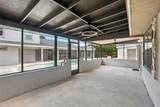
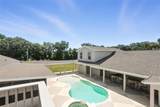
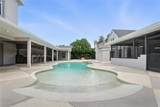
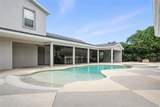
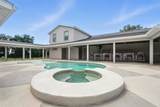
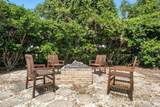
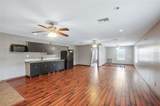
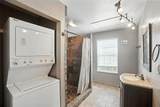
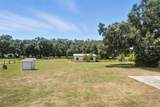
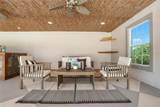
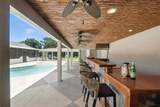
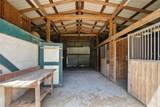
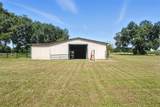
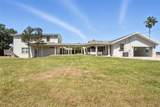
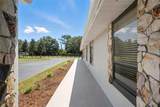
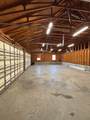
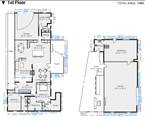
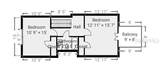
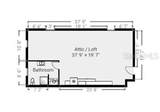
Price Improvement – Now Offered at $975,000. Welcome to your dream farm on 7.84 acres of picturesque pastureland shaded by grand oaks, featuring a gated entrance and a stunning Magnolia-lined driveway that sets the tone for privacy and charm. Privately situated on the peaceful south end of the property, this estate offers a rare blend of luxury, functionality, and serene country living. A new privacy fence is being installed along the neighboring property to enhance enjoyment of the land. The main home has been beautifully updated in 2025 with a brand-new roof, high-efficiency HVAC system, and fresh interior and exterior paint. Inside, you’ll find ceramic tile flooring with the look of hardwood, granite countertops, upgraded appliances, and a double-sided fireplace connecting the living and dining areas. A lighted breezeway leads to an oversized garage, guest house, and expansive office, offering flexibility for multigenerational living, working from home, or potential rental income. The outdoor living space is designed for both relaxation and entertaining, featuring a zero-entry pool with a new filter (2025), outdoor kitchen, spacious patio, and fire pit. Additional features include a second garage with two 9’ bay doors for boats, RVs, or multiple vehicles, a 50-amp RV hookup, multiple water heaters, dual septic systems, a security system, and energy-efficient upgrades such as a solar-assisted gate and insulated roof trusses. Equestrian amenities include a three-stall center aisle barn with tack room, and the updated guest apartment with washer and dryer adds even more versatility. Ideally located just minutes from The Villages, downtown Ocala, and the World Equestrian Center, this property offers privacy without sacrificing convenience. The seller is motivated—bring all offers. Now is the time to secure this exceptional farm heading into summer. Schedule your private showing today.
-
4BEDS
-
7.84ACRES
-
4BATHS
-
11/2 BATHS
-
3,176SQFT
-
$291$/SQFT
School Information
Description
Price Improvement – Now Offered at $975,000. Welcome to your dream farm on 7.84 acres of picturesque pastureland shaded by grand oaks, featuring a gated entrance and a stunning Magnolia-lined driveway that sets the tone for privacy and charm. Privately situated on the peaceful south end of the property, this estate offers a rare blend of luxury, functionality, and serene country living. A new privacy fence is being installed along the neighboring property to enhance enjoyment of the land. The main home has been beautifully updated in 2025 with a brand-new roof, high-efficiency HVAC system, and fresh interior and exterior paint. Inside, you’ll find ceramic tile flooring with the look of hardwood, granite countertops, upgraded appliances, and a double-sided fireplace connecting the living and dining areas. A lighted breezeway leads to an oversized garage, guest house, and expansive office, offering flexibility for multigenerational living, working from home, or potential rental income. The outdoor living space is designed for both relaxation and entertaining, featuring a zero-entry pool with a new filter (2025), outdoor kitchen, spacious patio, and fire pit. Additional features include a second garage with two 9’ bay doors for boats, RVs, or multiple vehicles, a 50-amp RV hookup, multiple water heaters, dual septic systems, a security system, and energy-efficient upgrades such as a solar-assisted gate and insulated roof trusses. Equestrian amenities include a three-stall center aisle barn with tack room, and the updated guest apartment with washer and dryer adds even more versatility. Ideally located just minutes from The Villages, downtown Ocala, and the World Equestrian Center, this property offers privacy without sacrificing convenience. The seller is motivated—bring all offers. Now is the time to secure this exceptional farm heading into summer. Schedule your private showing today.

© 2026 My Florida Regional MLS DBA Stellar MLS. All rights reserved. All listings displayed pursuant to IDX. All listing information is deemed reliable but not guaranteed and should be independently verified through personal inspection by appropriate professionals. Listings displayed on this website may be subject to prior sale or removal from sale; availability of any listing should always be independently verified. Listing information is provided for consumers personal, non-commercial use, solely to identify potential properties for potential purchase; all other use is strictly prohibited and may violate relevant federal and state law. Data last updated 2026-10-15T23:43:58.933.
