Skip To Content

2046 Education Street

St Cloud, FL 34771
  • $394,990
  • STATUS: Closed
  • ON SITE: 477 Days
  • MLS #: O6320936
Sold - 11/25/2025
$394,990
SOLD - 11/25/2025
  • 3
    BEDS
  • 0.08
    ACRES
  • 2
    BATHS
  • 1
    1/2 BATHS
  • 1,727
    SQFT
  • $0
    $/SQFT
Neighborhood:
Type:
Single-Family Home
Built:
2025
County:

School Information

Elementary School:
Middle School:
High School:

Description

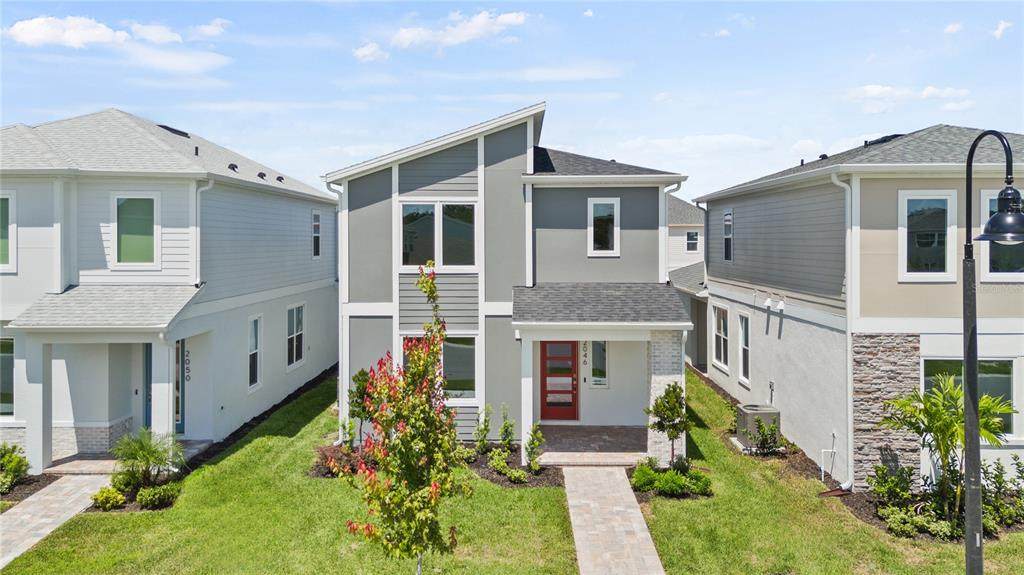
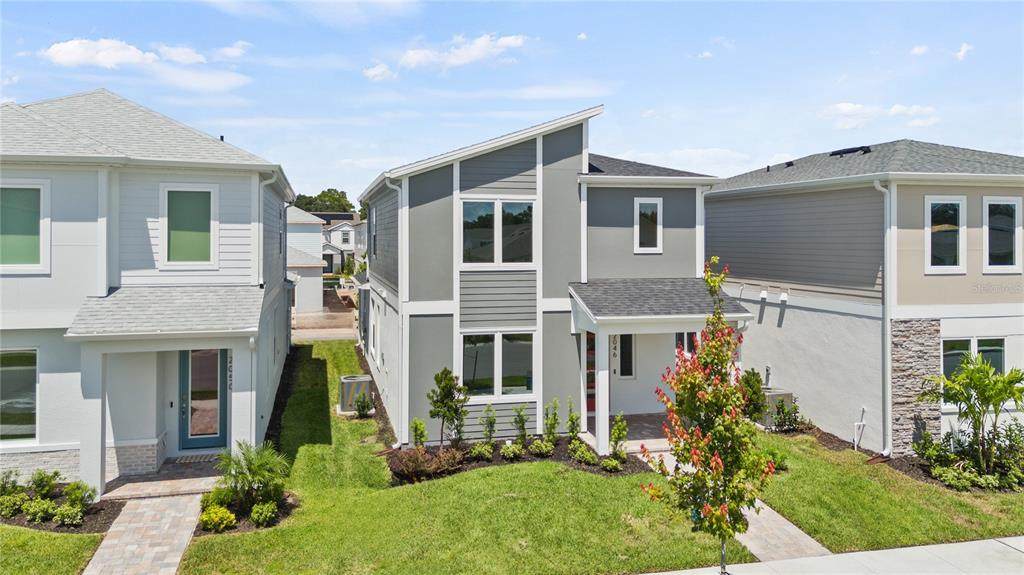
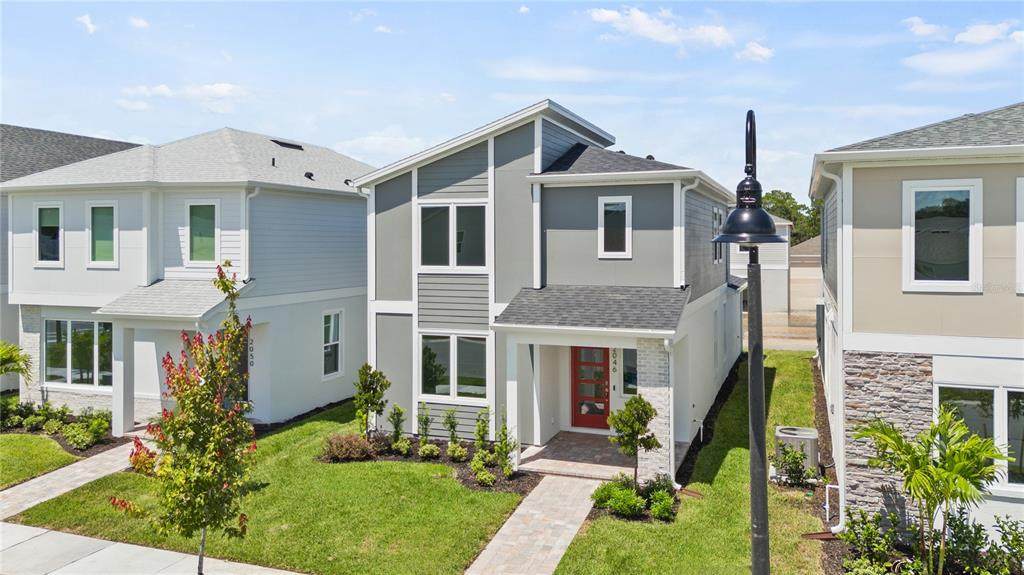
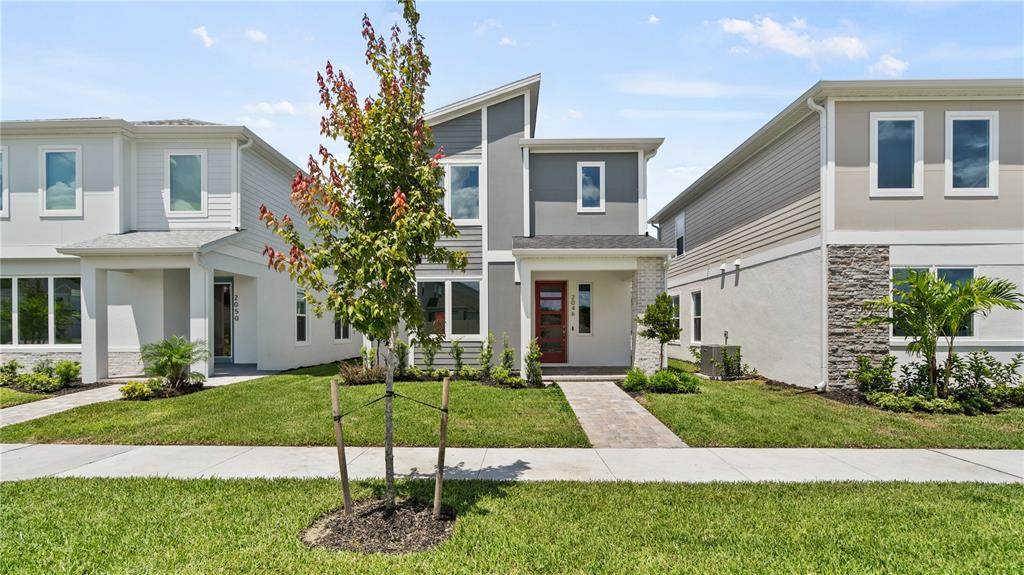
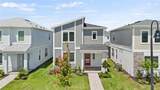
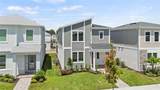
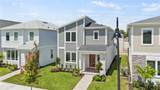
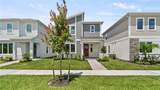
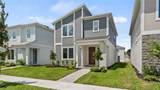
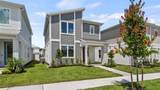
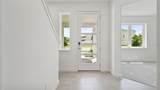
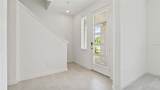
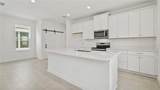
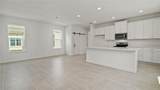
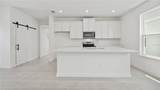
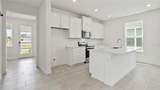
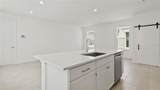
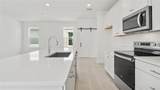
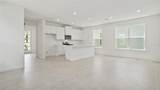
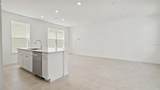
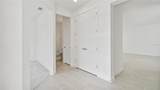
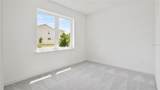
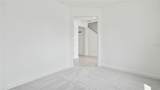
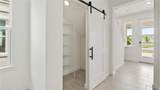
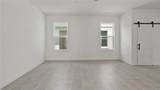
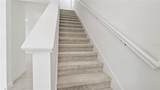
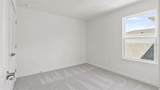
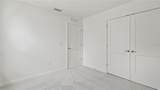
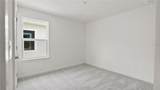
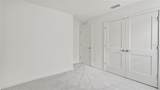
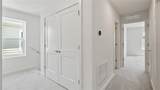
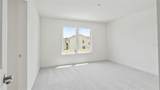
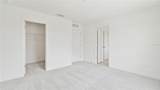
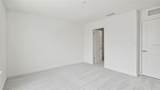
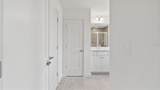
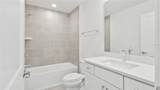
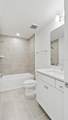
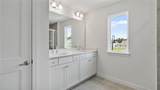
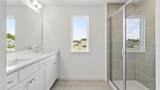
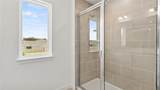
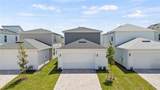
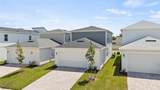
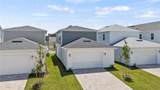
This brand new construction, two-story home (The Ambersweet) is a showstopper with the popular Modern exterior elevation. The home features 3 bedrooms, 2 full bathrooms, a powder room, and flex space all at 1,727 sq.ft. of living space. As you enter this home through the 8ft glass entry door, you are welcome with an open spacious foyer with immediate access to your flex space and a powder room with extra linen space. As you continue on you will find 12x24 ceramic tile flooring that leads you to the open-concept living room, dining room, and kitchen that's great for entertaining with a spacious eat-in island, a combination cooktop range, and a microwave all surrounded by quartz countertops and cabinets with a walk-in pantry featuring a sliding barn door. Moving to the second level, you have a split-level layout with the secondary bedrooms and guest bath on one end and the generously sized primary suite on the other end that accesses your private bathroom with a glass-enclosed free-standing shower, dual vanities, linen space and the water closet. Nearby to the primary suite is your walk-in laundry room. Trinity Place offers amenities, including a future Resort Style Community Pool with a Cabana Bath, a Tot Lot Playground, a Dog Park, recreational green space, and sidewalk trails throughout. Conveniently located near Downtown Saint Cloud, a Central Florida gem, you're just a short drive from Lake Nona Medical City, NeoCity, the up-and-coming SunBridge, and a stone's throw from Lakefront Park on the southern shore of East Lake Toho. Historic Downtown Saint Cloud, with its year-round festivals, shops, restaurants, parks, and excellent Osceola County Public Schools makes Trinity Place an excellent place to call home. *Photos may not be of actual home. Photos may be of similar home/floorplan if home is under construction or if this is a base price listing.

Monthly Payment Calculator


© 2026 My Florida Regional MLS DBA Stellar MLS. All rights reserved. All listings displayed pursuant to IDX. All listing information is deemed reliable but not guaranteed and should be independently verified through personal inspection by appropriate professionals. Listings displayed on this website may be subject to prior sale or removal from sale; availability of any listing should always be independently verified. Listing information is provided for consumers personal, non-commercial use, solely to identify potential properties for potential purchase; all other use is strictly prohibited and may violate relevant federal and state law. Data last updated 2026-10-13T23:43:02.883.
www.suncoasthomeexperts.com/homes/165198529
Print Image

2046 Education Street St Cloud, FL 34771

  • Price: $394,990
  • Status: Closed
  • On Site: 477 Days
  • MLS #: O6320936
3
Beds
2
Baths
1
½ Baths
0.08
Acres
1,727
SQFT
$0
$/SQFT
2025
Built
Neighborhood:
Trinity Place Ph 1
County:
Osceola
Area:
St Cloud (Magnolia Square)
Elementary School:
Hickory Tree Elem
Middle School:
Harmony Middle
High School:
Harmony High
Property Description
This brand new construction, two-story home (The Ambersweet) is a showstopper with the popular Modern exterior elevation. The home features 3 bedrooms, 2 full bathrooms, a powder room, and flex space all at 1,727 sq.ft. of living space. As you enter this home through the 8ft glass entry door, you are welcome with an open spacious foyer with immediate access to your flex space and a powder room with extra linen space. As you continue on you will find 12x24 ceramic tile flooring that leads you to the open-concept living room, dining room, and kitchen that's great for entertaining with a spacious eat-in island, a combination cooktop range, and a microwave all surrounded by quartz countertops and cabinets with a walk-in pantry featuring a sliding barn door. Moving to the second level, you have a split-level layout with the secondary bedrooms and guest bath on one end and the generously sized primary suite on the other end that accesses your private bathroom with a glass-enclosed free-standing shower, dual vanities, linen space and the water closet. Nearby to the primary suite is your walk-in laundry room. Trinity Place offers amenities, including a future Resort Style Community Pool with a Cabana Bath, a Tot Lot Playground, a Dog Park, recreational green space, and sidewalk trails throughout. Conveniently located near Downtown Saint Cloud, a Central Florida gem, you're just a short drive from Lake Nona Medical City, NeoCity, the up-and-coming SunBridge, and a stone's throw from Lakefront Park on the southern shore of East Lake Toho. Historic Downtown Saint Cloud, with its year-round festivals, shops, restaurants, parks, and excellent Osceola County Public Schools makes Trinity Place an excellent place to call home. *Photos may not be of actual home. Photos may be of similar home/floorplan if home is under construction or if this is a base price listing.
Exterior Features

Architectural Style Mid-Century Modern Attached Garage Yn No Carport Yn No Construction Materials Cement SidingHardiPlank TypeStuccoWood Frame Covered Spaces 2 Direction Faces Southeast Exterior Features Irrigation SystemLightingRain GuttersSidewalkSprinkler Metered Foundation Details Slab Lot Features City LotLandscapedOversized LotSidewalk Open Parking YN Yes Parking Features DrivewayGarage Door OpenerGarage Faces RearOff Street Patio And Porch Features Front Porch Pool Private Yn No Road Frontage Type Street Paved Road Surface Type PavedAsphalt Roof Shingle Spa YN No Water Access Yn No Water Extras Yn No Water View Yn No Waterfront Yn No

Interior Features

Appliances DisposalElectric Water HeaterMicrowaveRange Building Area Total 2336 Cooling Central Air Cooling YN Yes Fireplace Yn No Flooring CarpetTile Furnished Unfurnished Heating CentralElectricHeat Pump Heating YN Yes Interior Features High CeilingsIn Wall Pest SystemLiving Room/Dining Room ComboPrimaryBedroom UpstairsSmart HomeWalk-In Closet(s) Laundry Features Electric Dryer HookupInsideLaundry RoomWasher Hookup Levels Two Rooms Kitchen Living Room Primary Bedroom (Walk-In Closet(s)) Primary Bathroom (Linen Closet) Bedroom 3 (Built-in Closet) Bedroom 2 (Built-in Closet) Bathroom 2 (Linen Closet) Dining Room Sewer Public Sewer Water Source Public Window Features Double Pane WindowsInsulated WindowsLow-Emissivity Windows

Property Features

Additional Lease Restrictions No short term rentals6 month plus. Additional Parcels YN No Approval Process Submit rental application to HOA for approval. Association Amenities ParkPlaygroundPool Association Approval Required Yn Yes Association Fee 66 Association Fee Frequency Monthly Association Fee Includes Community PoolEscrow Reserves FundManagerPool Maintenance Association Fee Monthly Amount 66 Association Fee Requirement Required Association Yn Yes Builder Name DRB Group Cdd Yn Yes Community Features Community MailboxDeed RestrictionsDog ParkIrrigation-Reclaimed WaterParkPlaygroundPoolSidewalks Down Payment Resource Yes Flood Zone Code X Garage Yn Yes Green Energy Efficient RoofThermostatWater HeaterWindows Homestead Yn No Lease Considered YN Yes Lease Restrictions YN Yes Listing Terms CashConventionalFHAVA Loan Minimum Lease 6 Months New Construction Yn Yes Occupant Type Vacant Ownership Fee Simple Pets Allowed Yes Projected Completion Date 7/31/2025 4:00:00 AM Property Attached YN No Property Condition Completed Property Sub Type Single Family Residence Realtor Info Brochure AvailableCDD Addendum requiredFloor Plan AvailableOwner Will Assist with closing costs Security Features Smoke Detector(s) Senior Community Yn No Special Listing Conditions None Tax Annual Amount 2595.4 Total Annual Fees 792 Total Monthly Fees 66 Utilities BB/HS Internet AvailableElectricity ConnectedPublicSewer ConnectedUnderground UtilitiesWater Connected Yrs Of Owner Prior To Leasing Re No Zoning RES


Listing information © 2026 My Florida Regional MLS DBA Stellar MLS..
Listing provided courtesy of DRB GROUP REALTY, LLC: 407-270-2747.


© 2026 My Florida Regional MLS DBA Stellar MLS. All rights reserved. All listings displayed pursuant to IDX. All listing information is deemed reliable but not guaranteed and should be independently verified through personal inspection by appropriate professionals. Listings displayed on this website may be subject to prior sale or removal from sale; availability of any listing should always be independently verified. Listing information is provided for consumers personal, non-commercial use, solely to identify potential properties for potential purchase; all other use is strictly prohibited and may violate relevant federal and state law. Data last updated 2026-10-13T23:43:02.883.
 
https://bt-photos.global.ssl.fastly.net/mfr/orig_boomver_2_O6320936-2.jpg https://bt-photos.global.ssl.fastly.net/mfr/orig_boomver_2_O6320936-2.jpg https://bt-photos.global.ssl.fastly.net/mfr/orig_boomver_2_O6320936-2.jpg
Logo
SunCoast Home Experts | Keller Williams Suncoast
4152 Lakewood Ranch Blvd
Bradenton FL, 34211