


Description
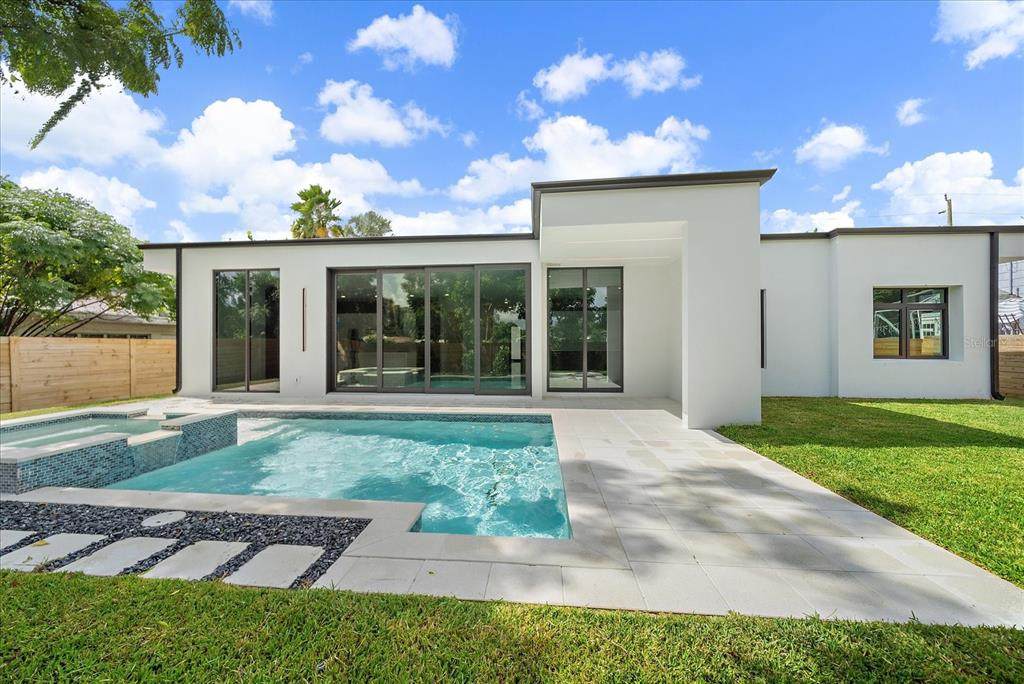
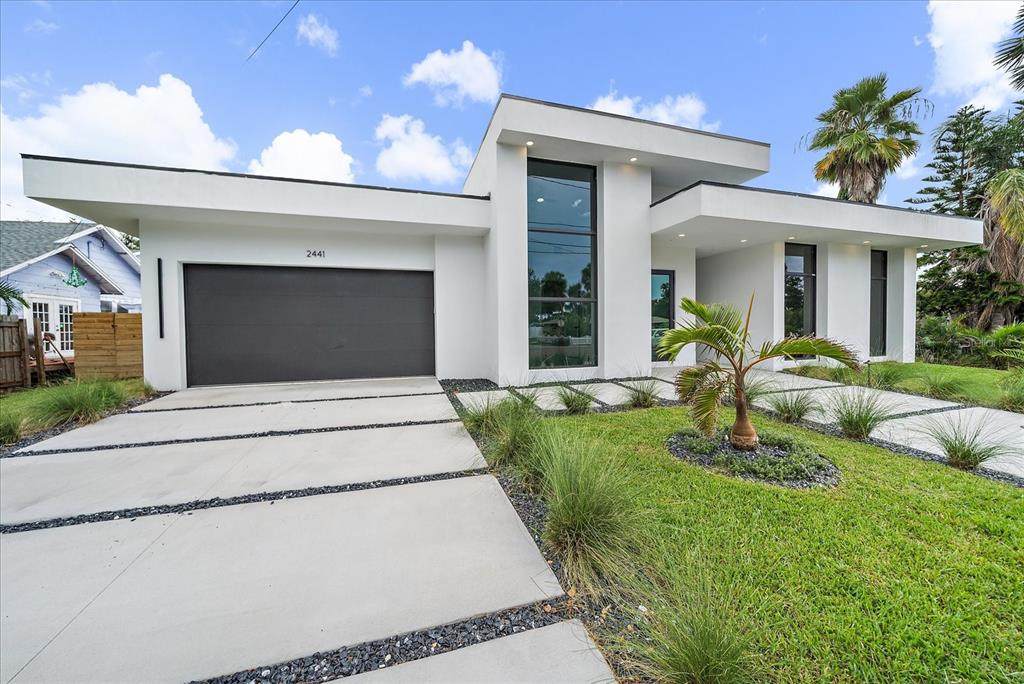
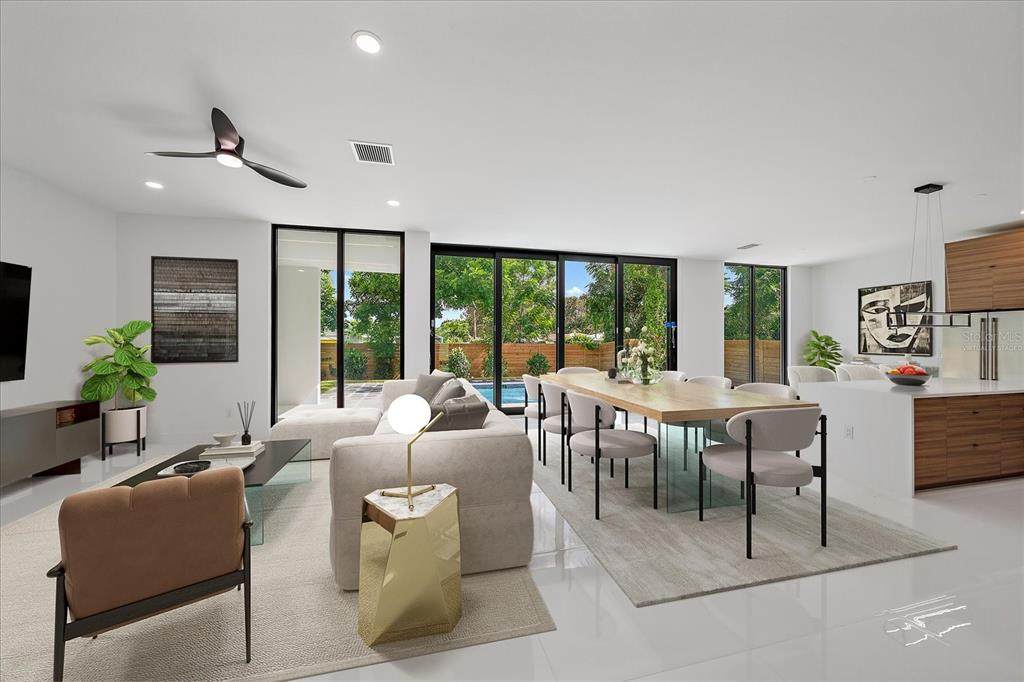
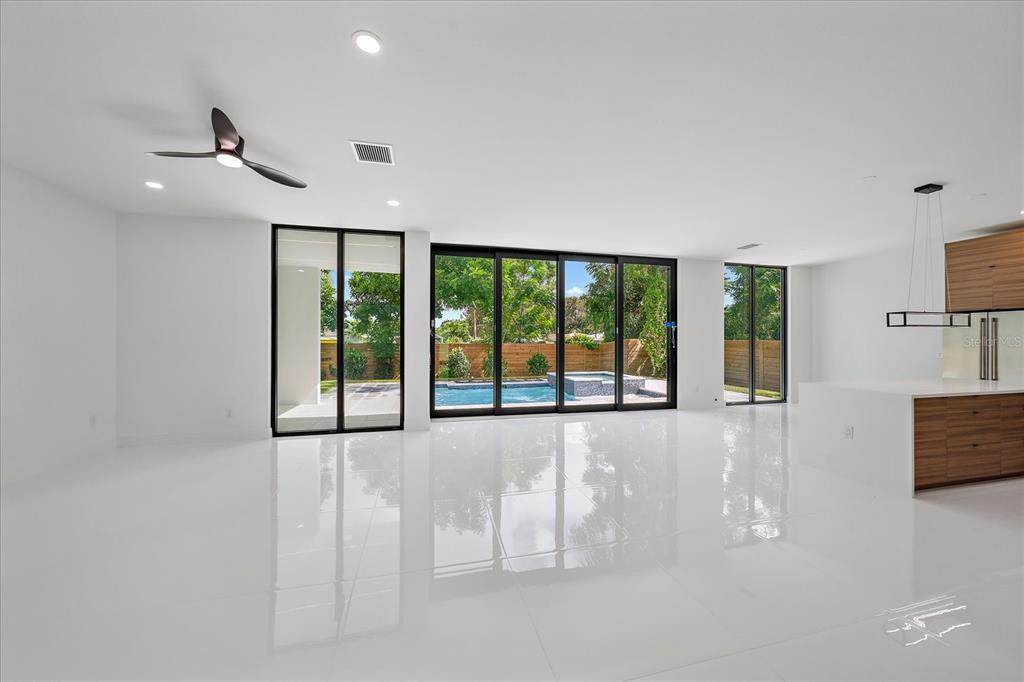
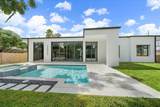
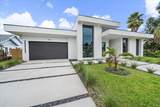
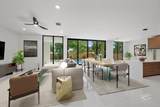
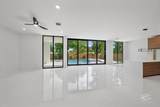
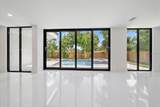
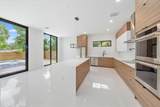
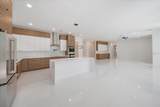
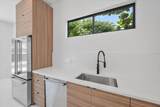
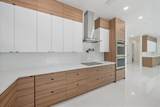
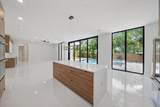
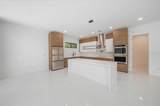
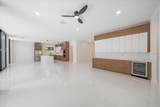
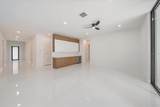
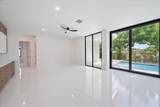
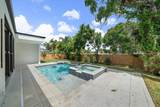
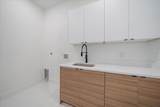
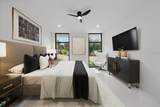
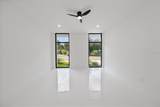
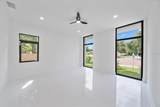
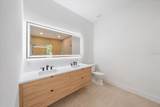
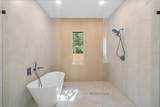
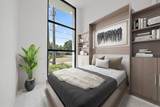
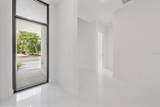
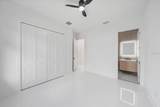
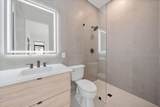
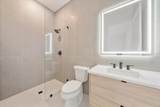
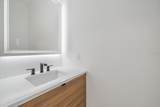
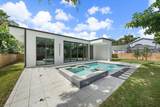
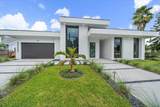
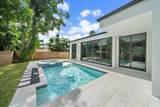
Virtually Staged. Bold, modern, and undeniably chic, this brand-new 2025 custom Sarasota pool home is more than a residence—it’s a lifestyle statement. Thoughtfully designed for those who appreciate clean lines, effortless flow, and purposeful luxury, the home blends striking contemporary architecture with sun-drenched interiors and a private, resort-style outdoor oasis. Just minutes from downtown Sarasota, Siesta Key, and the Gulf’s world-famous beaches, it perfectly balances coastal ease with an urban, design-forward edge—where everyday living feels intentional, elevated, and refreshingly refined. Positioned on an expansive 85’ x 117’ lot, the property offers rare privacy within fully fenced, professionally landscaped grounds. The backyard retreat centers around a heated pool and spa with a sun-shelf water feature, bordered by lush tropical greenery and a shaded alcove perfect for everything from quiet morning coffee to weekend gatherings under the stars. A north-facing orientation ensures comfortable sunlight year-round, while all-concrete block construction, impact-rated glass, and a durable roof provide enduring strength, security, and energy efficiency. Inside, soaring 9’+ ceilings and walls of glass invite a flood of natural light across sleek, large-format porcelain tile flooring. The open-concept great room flows effortlessly into a chef’s kitchen that’s as functional as it is beautiful, featuring a dramatic waterfall island, Monogram appliances, induction cooktop, InstaHot water feature, and custom soft-close cabinetry. Every finish and fixture is new, refined, and intentionally chosen for everyday luxury—creating an interior that feels elevated yet warmly welcoming. Spanning 2,726 square feet under air, the single-level layout offers 4 bedrooms and 3.5 baths, including three private ensuites—ideal for multi-generational living, extended stays, or hosting in style. The primary suite is a serene sanctuary with dual walk-in closets and a spa-caliber bath showcasing dual vanities, LED-lit mirrors, and a freestanding soaking tub within a glass-enclosed shower retreat. Each secondary suite mirrors that same attention to comfort and detail, while a front-facing bedroom with soaring windows creates a dramatic architectural focal point and a perfect flex space for an office, studio, or guest suite. Designed for both beauty and practicality, the home features low insurance costs, a Flood Zone X location (no flood insurance required), and freedom from HOA or CDD fees. With flexible leasing options of up to 12 times per year, it’s as investment-savvy as it is lifestyle-rich—perfect for Airbnb, seasonal enjoyment, or full-time living. Located within the coveted Southside Elementary School district, it delivers both convenience and cachet in one of Sarasota’s most desirable neighborhoods. Every element reflects thoughtful design and an appreciation for modern living—sophisticated, low-maintenance, and completely turnkey. For the discerning buyer, this residence offers the rare chance to own a new construction home that embodies Sarasota’s evolving luxury scene, where design meets purpose and relaxation meets refinement. Every detail reflects thoughtful craftsmanship and modern, low-maintenance living. Completely turnkey and brand new, this home offers a rare opportunity in a prime Sarasota location—perfect as a full-time residence, seasonal retreat, or smart investment without compromise.
-
4BEDS
-
0.23ACRES
-
3BATHS
-
11/2 BATHS
-
2,726SQFT
-
$0$/SQFT
School Information
Description
Virtually Staged. Bold, modern, and undeniably chic, this brand-new 2025 custom Sarasota pool home is more than a residence—it’s a lifestyle statement. Thoughtfully designed for those who appreciate clean lines, effortless flow, and purposeful luxury, the home blends striking contemporary architecture with sun-drenched interiors and a private, resort-style outdoor oasis. Just minutes from downtown Sarasota, Siesta Key, and the Gulf’s world-famous beaches, it perfectly balances coastal ease with an urban, design-forward edge—where everyday living feels intentional, elevated, and refreshingly refined. Positioned on an expansive 85’ x 117’ lot, the property offers rare privacy within fully fenced, professionally landscaped grounds. The backyard retreat centers around a heated pool and spa with a sun-shelf water feature, bordered by lush tropical greenery and a shaded alcove perfect for everything from quiet morning coffee to weekend gatherings under the stars. A north-facing orientation ensures comfortable sunlight year-round, while all-concrete block construction, impact-rated glass, and a durable roof provide enduring strength, security, and energy efficiency. Inside, soaring 9’+ ceilings and walls of glass invite a flood of natural light across sleek, large-format porcelain tile flooring. The open-concept great room flows effortlessly into a chef’s kitchen that’s as functional as it is beautiful, featuring a dramatic waterfall island, Monogram appliances, induction cooktop, InstaHot water feature, and custom soft-close cabinetry. Every finish and fixture is new, refined, and intentionally chosen for everyday luxury—creating an interior that feels elevated yet warmly welcoming. Spanning 2,726 square feet under air, the single-level layout offers 4 bedrooms and 3.5 baths, including three private ensuites—ideal for multi-generational living, extended stays, or hosting in style. The primary suite is a serene sanctuary with dual walk-in closets and a spa-caliber bath showcasing dual vanities, LED-lit mirrors, and a freestanding soaking tub within a glass-enclosed shower retreat. Each secondary suite mirrors that same attention to comfort and detail, while a front-facing bedroom with soaring windows creates a dramatic architectural focal point and a perfect flex space for an office, studio, or guest suite. Designed for both beauty and practicality, the home features low insurance costs, a Flood Zone X location (no flood insurance required), and freedom from HOA or CDD fees. With flexible leasing options of up to 12 times per year, it’s as investment-savvy as it is lifestyle-rich—perfect for Airbnb, seasonal enjoyment, or full-time living. Located within the coveted Southside Elementary School district, it delivers both convenience and cachet in one of Sarasota’s most desirable neighborhoods. Every element reflects thoughtful design and an appreciation for modern living—sophisticated, low-maintenance, and completely turnkey. For the discerning buyer, this residence offers the rare chance to own a new construction home that embodies Sarasota’s evolving luxury scene, where design meets purpose and relaxation meets refinement. Every detail reflects thoughtful craftsmanship and modern, low-maintenance living. Completely turnkey and brand new, this home offers a rare opportunity in a prime Sarasota location—perfect as a full-time residence, seasonal retreat, or smart investment without compromise.

© 2026 My Florida Regional MLS DBA Stellar MLS. All rights reserved. All listings displayed pursuant to IDX. All listing information is deemed reliable but not guaranteed and should be independently verified through personal inspection by appropriate professionals. Listings displayed on this website may be subject to prior sale or removal from sale; availability of any listing should always be independently verified. Listing information is provided for consumers personal, non-commercial use, solely to identify potential properties for potential purchase; all other use is strictly prohibited and may violate relevant federal and state law. Data last updated 2026-10-13T23:43:02.883.
