






























Description
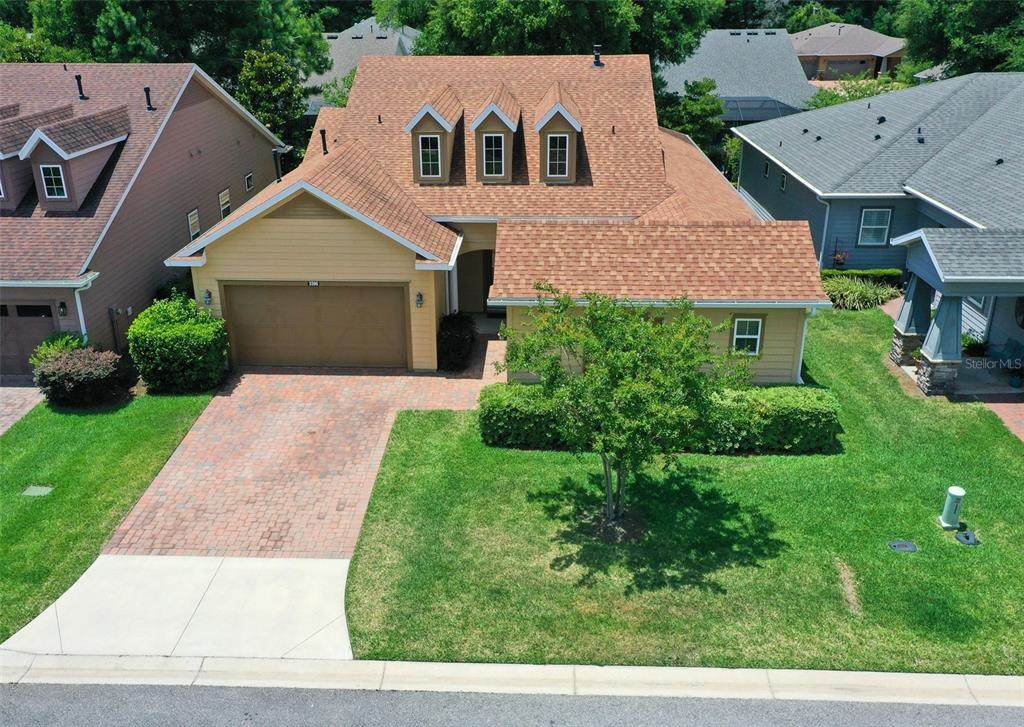
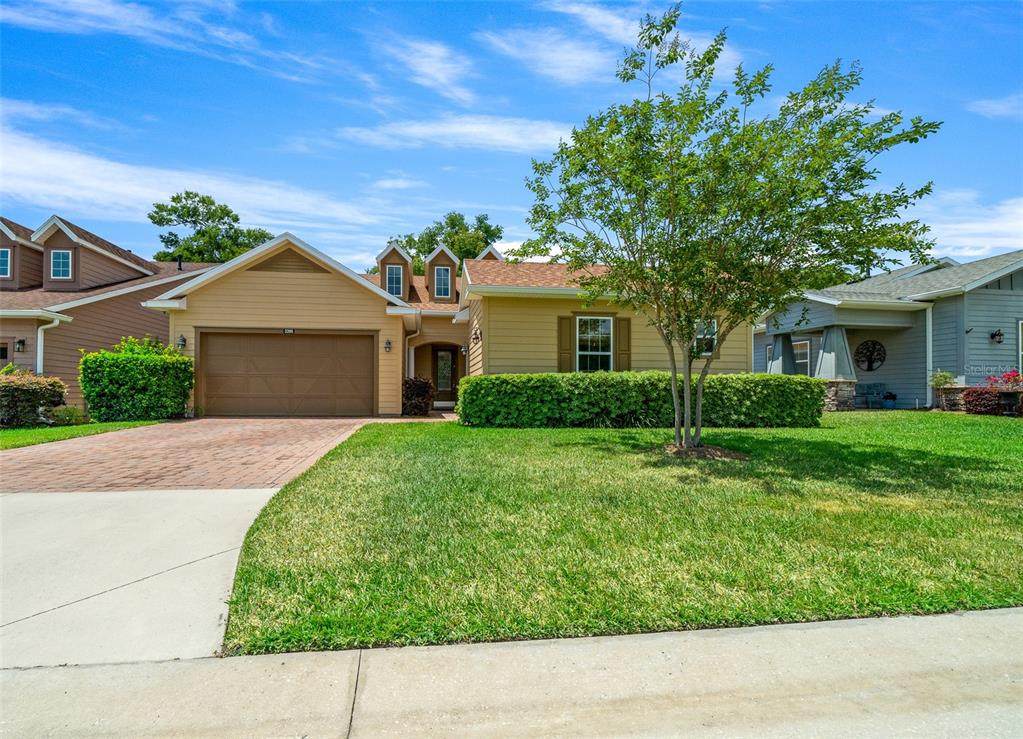
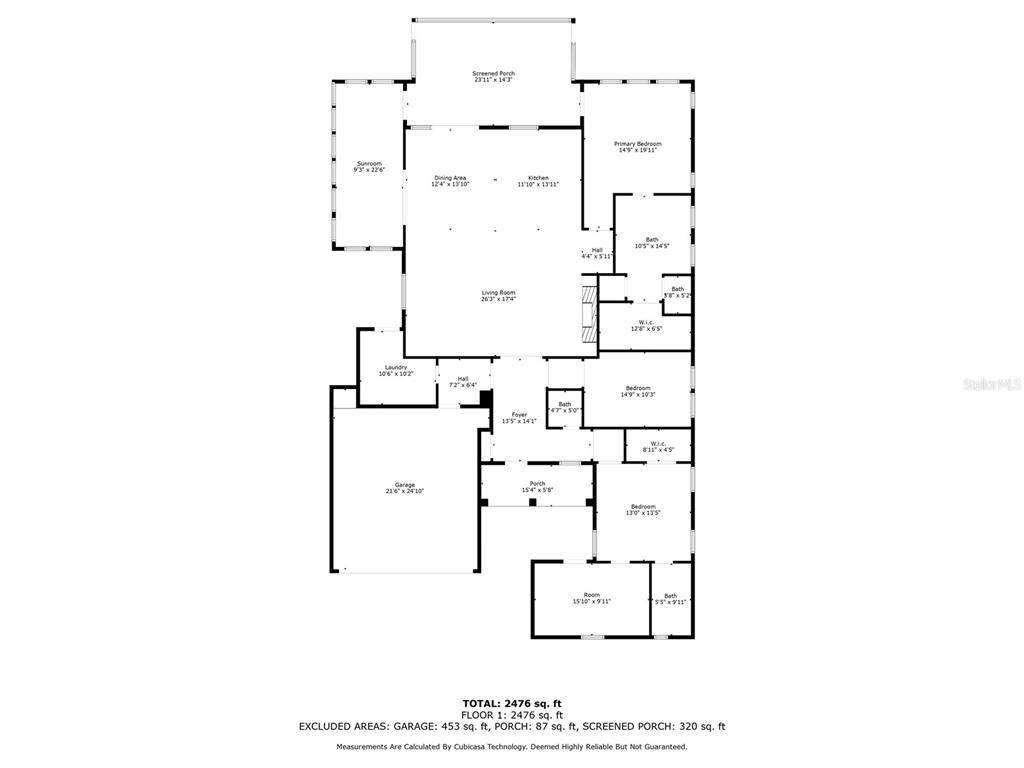
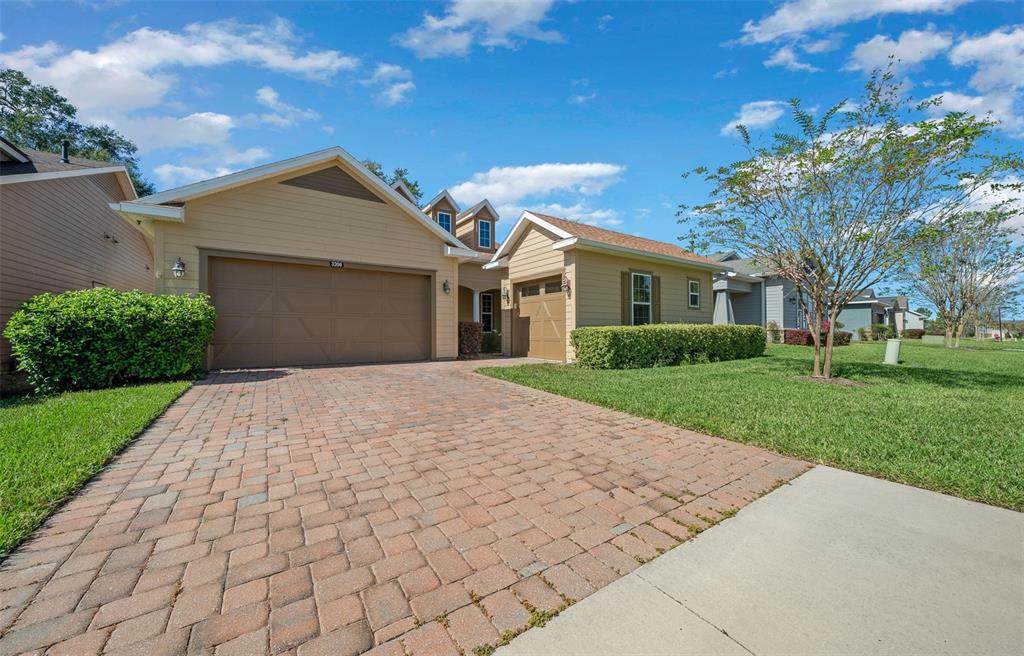
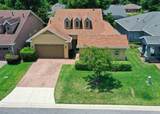
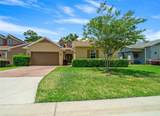
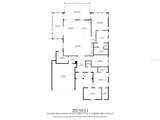
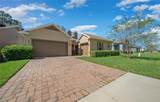
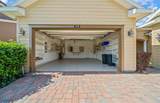
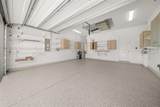
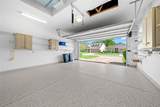
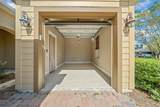
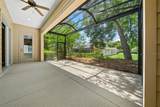
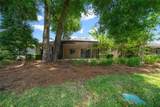
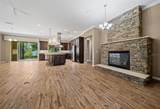
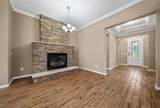
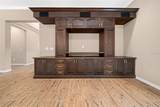
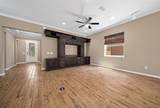
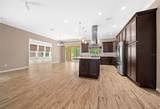
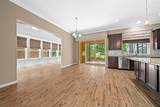
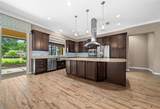
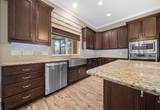
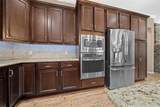
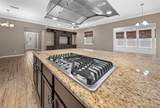
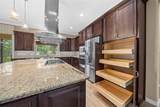
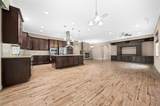
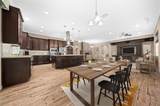
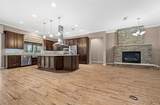
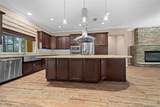
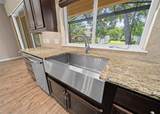
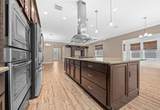
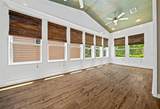
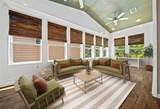
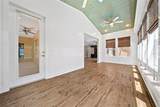
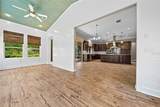
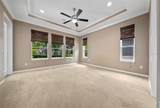
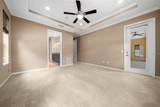
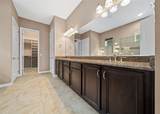
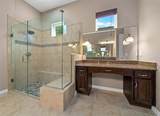
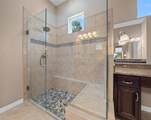
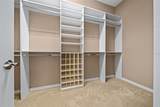
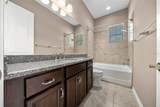
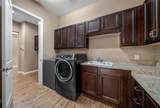
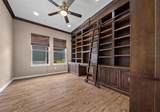
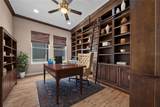
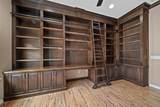
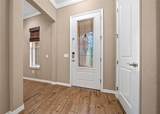
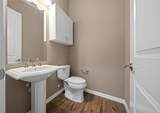
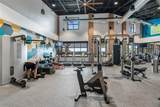
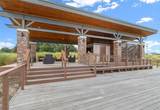
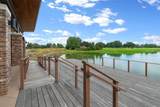
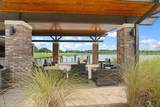
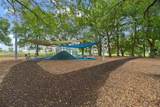
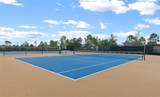
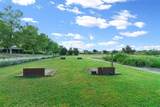
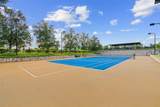
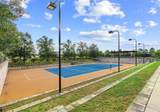
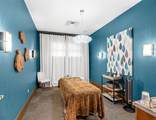
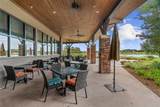
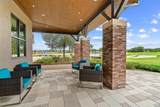
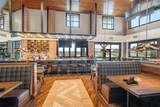
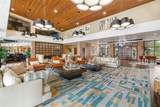
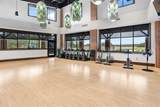
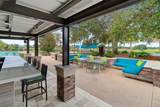
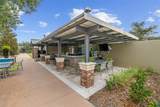
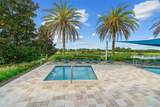
Virtually Staged. One or more photos have been virtually staged..................BACK ON MARKET THROUGH NO FAULT OF THE HOME OR SELLER - YOU HAVE A SECOND CHANCE!....................................... IMAGINE Model by Shea Homes – 55+ Community – 3-Car Garage + Expanded Floorplan....................................... Discover this highly sought-after IMAGINE floor plan by Shea Homes, located on a quiet cul-de-sac in the 55+ active adult community (age-restricted). This custom-built home features RARE 10’ ceilings, upgraded finishes, and an expanded 2-car garage with epoxy flooring plus an additional single garage also with epoxy flooring — ideal for a workshop, golf cart, storage, hobby space, or home gym. 2-Car Garage + 2’ Extension (approx. 21.6’ x 24.10’ on main garage) AND additional 3rd car bay................................. Natural Gas (cooktop, fireplace, grill connection, water heater, heat)....................... No CDD Fees.................... Upgraded Sunroom w/ vaulted ceiling, shiplap & beadboard............... .............. Interior Highlights 10’ ceilings, crown molding, tray ceiling in foyer Entertainment-focused layout with kitchen at rear overlooking lanai Great Room with built-ins, surround-sound wiring & stone natural-gas fireplace Designer Kitchen with: Wall ovens & natural gas cooktop Pull-out pantry shelves Farmhouse sink Lazy Susan and upgraded cabinetry Sunroom with wall-to-wall windows—perfect for relaxation or reading Split-Bedroom Floor Plan for privacy Bedrooms & Flex Space Primary Suite: dual vanities, makeup station w/ lighting, walk-in closet w/ built-ins Bedroom 2: ensuite bath + walk-in closet Den/Office: custom built-ins with library wall and rolling ladder Garage & Storage 2-Car Garage Expanded + 3rd Garage Bay Fresh epoxy flooring in all garages 3rd garage includes mini-split A/C — ideal for workshop, crafts, fitness room or hobbyist space Exterior door access from 3rd bay Outdoor Living Extended, screened lanai with natural gas hook-up for grill Small private courtyard off laundry room Beautiful cul-de-sac setting with privacy Community Amenities (HOA-Included) HOA provides exceptional value—covering lawn & landscaping, high-speed internet, and full access to resort-style amenities: Indoor & outdoor fitness centers + group classes 20 miles of walking & biking trails Tennis, pickleball, bocce, horseshoes Kayaks, canoes, paddleboat, fishing pier Restaurant, spa services (discounts for homeowners) Golf course access with homeowner discount No CDD fees!HOA covers lawn and landscape maintenance (cutting, edging, trimming, treating, mulching, fertilizing, irrigation system and water for irrigation), high speed internet, membership in all amenities including indoor and outdoor fitness areas, group fitness classes, 20 miles of dedicated trails for walking and biking, bocce, horseshoe, tennis, pickleball, fishing doc, kayaks, canoes, paddleboat. As a homeowner you also receive discounts in the on-site restaurant, golf course and space for massages, facials, mani-pedi. This area has no CDD assessments........the 2-car garage space is 21.6x24.10!!! - has 2 foot extension on it plus you have a 3rd car garage space - ideal for workshop!
-
2BEDS
-
0.16ACRES
-
2BATHS
-
11/2 BATHS
-
2,535SQFT
-
$0$/SQFT
School Ratings & Info
Description
Virtually Staged. One or more photos have been virtually staged..................BACK ON MARKET THROUGH NO FAULT OF THE HOME OR SELLER - YOU HAVE A SECOND CHANCE!....................................... IMAGINE Model by Shea Homes – 55+ Community – 3-Car Garage + Expanded Floorplan....................................... Discover this highly sought-after IMAGINE floor plan by Shea Homes, located on a quiet cul-de-sac in the 55+ active adult community (age-restricted). This custom-built home features RARE 10’ ceilings, upgraded finishes, and an expanded 2-car garage with epoxy flooring plus an additional single garage also with epoxy flooring — ideal for a workshop, golf cart, storage, hobby space, or home gym. 2-Car Garage + 2’ Extension (approx. 21.6’ x 24.10’ on main garage) AND additional 3rd car bay................................. Natural Gas (cooktop, fireplace, grill connection, water heater, heat)....................... No CDD Fees.................... Upgraded Sunroom w/ vaulted ceiling, shiplap & beadboard............... .............. Interior Highlights 10’ ceilings, crown molding, tray ceiling in foyer Entertainment-focused layout with kitchen at rear overlooking lanai Great Room with built-ins, surround-sound wiring & stone natural-gas fireplace Designer Kitchen with: Wall ovens & natural gas cooktop Pull-out pantry shelves Farmhouse sink Lazy Susan and upgraded cabinetry Sunroom with wall-to-wall windows—perfect for relaxation or reading Split-Bedroom Floor Plan for privacy Bedrooms & Flex Space Primary Suite: dual vanities, makeup station w/ lighting, walk-in closet w/ built-ins Bedroom 2: ensuite bath + walk-in closet Den/Office: custom built-ins with library wall and rolling ladder Garage & Storage 2-Car Garage Expanded + 3rd Garage Bay Fresh epoxy flooring in all garages 3rd garage includes mini-split A/C — ideal for workshop, crafts, fitness room or hobbyist space Exterior door access from 3rd bay Outdoor Living Extended, screened lanai with natural gas hook-up for grill Small private courtyard off laundry room Beautiful cul-de-sac setting with privacy Community Amenities (HOA-Included) HOA provides exceptional value—covering lawn & landscaping, high-speed internet, and full access to resort-style amenities: Indoor & outdoor fitness centers + group classes 20 miles of walking & biking trails Tennis, pickleball, bocce, horseshoes Kayaks, canoes, paddleboat, fishing pier Restaurant, spa services (discounts for homeowners) Golf course access with homeowner discount No CDD fees!HOA covers lawn and landscape maintenance (cutting, edging, trimming, treating, mulching, fertilizing, irrigation system and water for irrigation), high speed internet, membership in all amenities including indoor and outdoor fitness areas, group fitness classes, 20 miles of dedicated trails for walking and biking, bocce, horseshoe, tennis, pickleball, fishing doc, kayaks, canoes, paddleboat. As a homeowner you also receive discounts in the on-site restaurant, golf course and space for massages, facials, mani-pedi. This area has no CDD assessments........the 2-car garage space is 21.6x24.10!!! - has 2 foot extension on it plus you have a 3rd car garage space - ideal for workshop!

© 2026 My Florida Regional MLS DBA Stellar MLS. All rights reserved. All listings displayed pursuant to IDX. All listing information is deemed reliable but not guaranteed and should be independently verified through personal inspection by appropriate professionals. Listings displayed on this website may be subject to prior sale or removal from sale; availability of any listing should always be independently verified. Listing information is provided for consumers personal, non-commercial use, solely to identify potential properties for potential purchase; all other use is strictly prohibited and may violate relevant federal and state law. Data last updated 2026-10-14T06:48:23.01.
