




Description
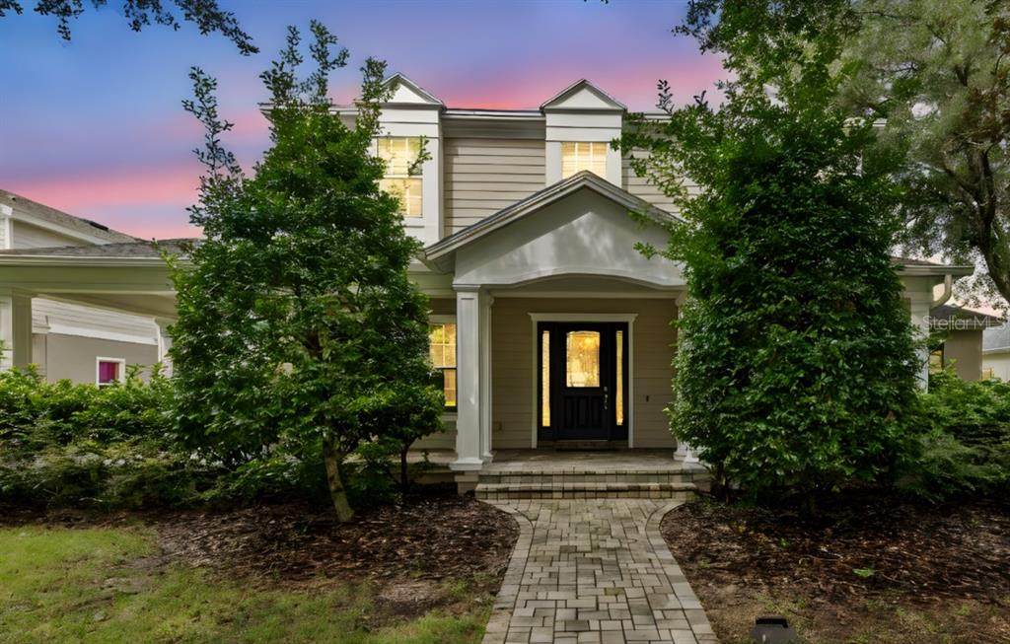
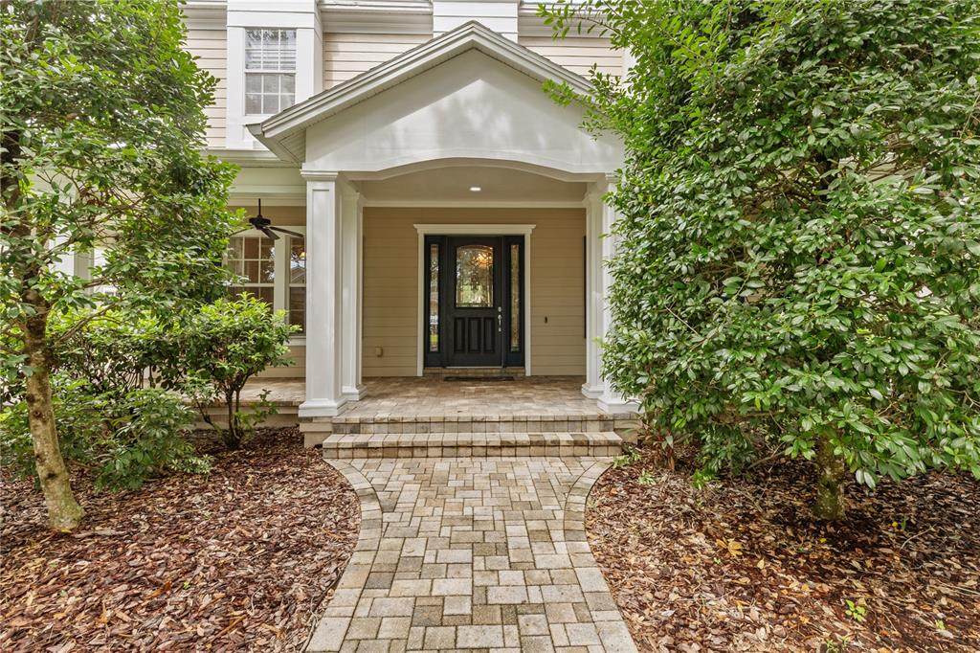
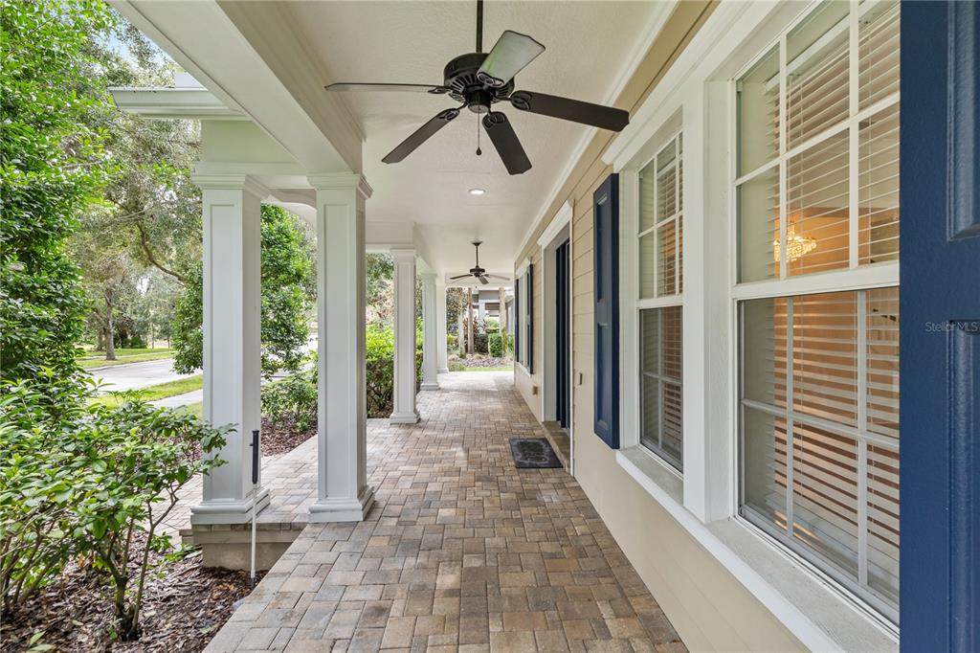
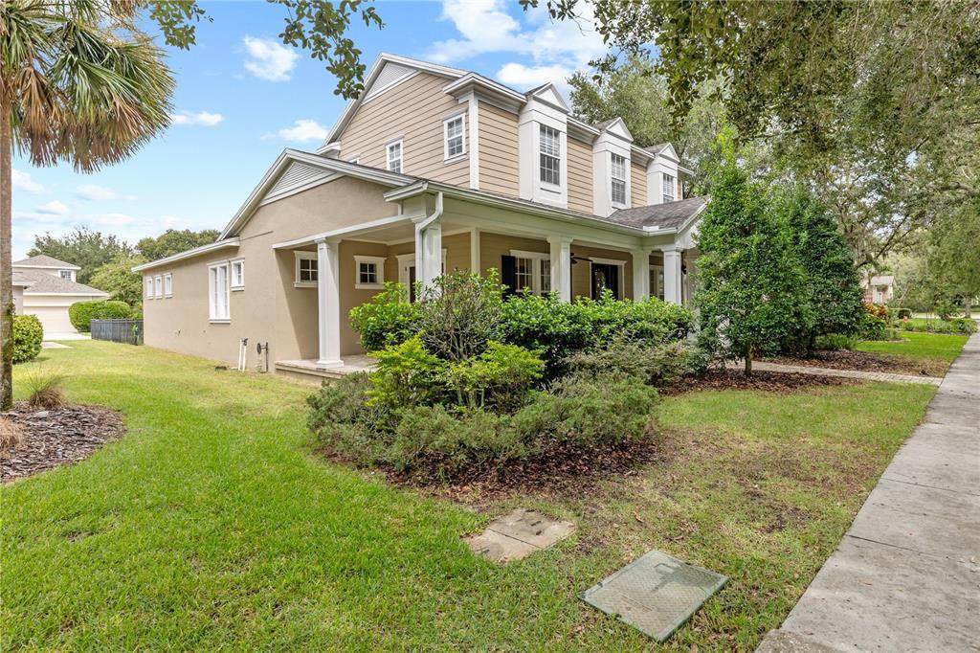
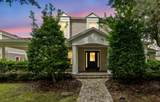
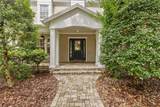
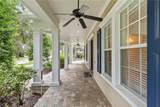
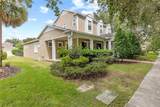
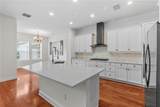
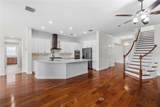
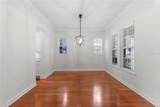
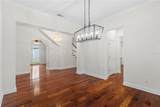
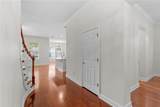
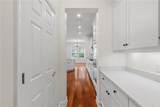
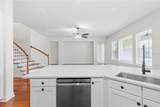
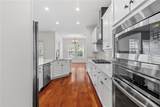
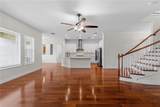
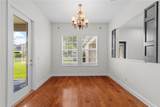
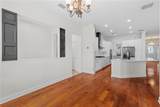
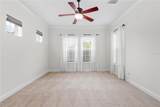
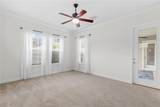
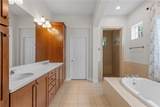
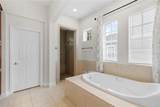
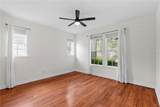
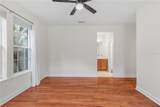
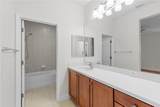
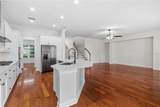
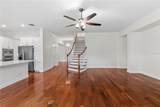
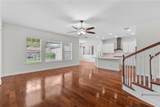
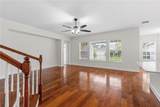
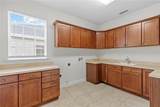
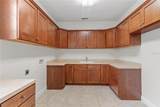
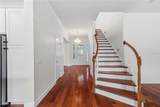
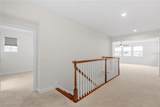
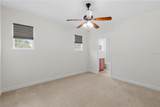
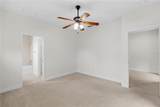
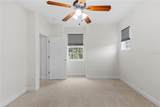
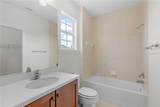
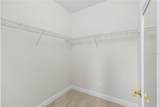
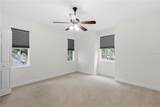
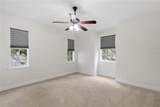
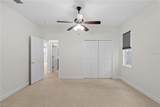
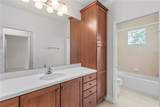
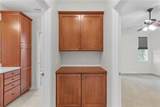
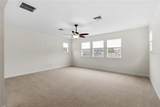
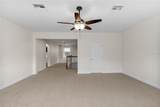
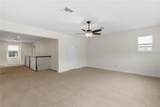
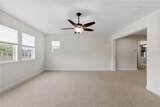
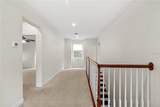
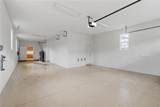
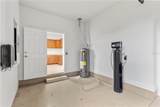
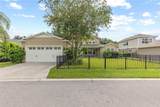
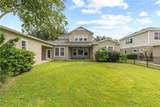
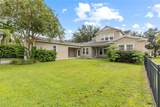
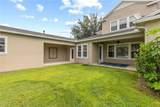
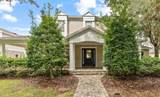
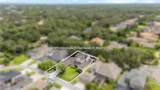
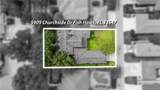
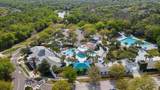
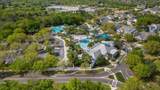
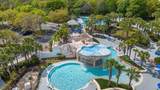
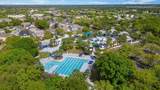
NEW ROOF to be put on, Brand-New Upstairs AC! Welcome to this stunning 4-bedroom, 4.5-bath craftsman-style home located in the heart of the Garden District in the highly sought-after FishHawk Ranch community. From the moment you step through the grand entryway adorned with crown molding, you'll be captivated by the freshly painted interior, elegant design, and spacious floor plan. The beautifully updated kitchen is a showstopper, featuring a gas range, modern finishes, stainless steel appliances, and a large dinette that seamlessly flows into the living room complete with custom built-insperfect for entertaining family and friends. This thoughtfully designed home includes two primary suites on the main level, each with walk-in closets, including one suite with two walk-ins, making it ideal for multi-generational living or private guest accommodations. A dedicated office with French doors opens onto the inviting wraparound porch and also includes a closet, allowing for use as a fifth bedroom. Upstairs, a grand staircase leads to a generous bonus room and two additional bedrooms, creating flexible space for a playroom, media room, home gym, or guest retreat. Outdoors, you'll enjoy two covered back porches overlooking the fenced yard, the perfect setting for outdoor dining, entertaining, or relaxing Florida evenings. Additional highlights include a 3-car garage with ample storage and a water softener for everyday convenience. Situated in the award-winning, amenity-rich FishHawk Ranch community, residents enjoy access to resort-style pools, fitness centers, parks, playgrounds, dog parks, and miles of scenic walking and biking trails. Families especially appreciate the highly rated Hillsborough County schools nearby, along with convenient access to shopping, dining, and major commuter routes into downtown Tampa, MacDill Air Force Base, and Gulf Coast beaches. This home combines classic craftsman charm with modern upgrades and a versatile floor plan, creating a truly rare find in one of Tampa Bay's most desirable neighborhoods. Schedule your private showing today and see why this FishHawk Ranch gem stands out as one of the best values in the area!
-
4BEDS
-
0.24ACRES
-
4BATHS
-
11/2 BATHS
-
4,052SQFT
-
$0$/SQFT
School Information
Description
NEW ROOF to be put on, Brand-New Upstairs AC! Welcome to this stunning 4-bedroom, 4.5-bath craftsman-style home located in the heart of the Garden District in the highly sought-after FishHawk Ranch community. From the moment you step through the grand entryway adorned with crown molding, you'll be captivated by the freshly painted interior, elegant design, and spacious floor plan. The beautifully updated kitchen is a showstopper, featuring a gas range, modern finishes, stainless steel appliances, and a large dinette that seamlessly flows into the living room complete with custom built-insperfect for entertaining family and friends. This thoughtfully designed home includes two primary suites on the main level, each with walk-in closets, including one suite with two walk-ins, making it ideal for multi-generational living or private guest accommodations. A dedicated office with French doors opens onto the inviting wraparound porch and also includes a closet, allowing for use as a fifth bedroom. Upstairs, a grand staircase leads to a generous bonus room and two additional bedrooms, creating flexible space for a playroom, media room, home gym, or guest retreat. Outdoors, you'll enjoy two covered back porches overlooking the fenced yard, the perfect setting for outdoor dining, entertaining, or relaxing Florida evenings. Additional highlights include a 3-car garage with ample storage and a water softener for everyday convenience. Situated in the award-winning, amenity-rich FishHawk Ranch community, residents enjoy access to resort-style pools, fitness centers, parks, playgrounds, dog parks, and miles of scenic walking and biking trails. Families especially appreciate the highly rated Hillsborough County schools nearby, along with convenient access to shopping, dining, and major commuter routes into downtown Tampa, MacDill Air Force Base, and Gulf Coast beaches. This home combines classic craftsman charm with modern upgrades and a versatile floor plan, creating a truly rare find in one of Tampa Bay's most desirable neighborhoods. Schedule your private showing today and see why this FishHawk Ranch gem stands out as one of the best values in the area!

© 2026 My Florida Regional MLS DBA Stellar MLS. All rights reserved. All listings displayed pursuant to IDX. All listing information is deemed reliable but not guaranteed and should be independently verified through personal inspection by appropriate professionals. Listings displayed on this website may be subject to prior sale or removal from sale; availability of any listing should always be independently verified. Listing information is provided for consumers personal, non-commercial use, solely to identify potential properties for potential purchase; all other use is strictly prohibited and may violate relevant federal and state law. Data last updated 2026-10-06T09:52:42.243.
