










Description
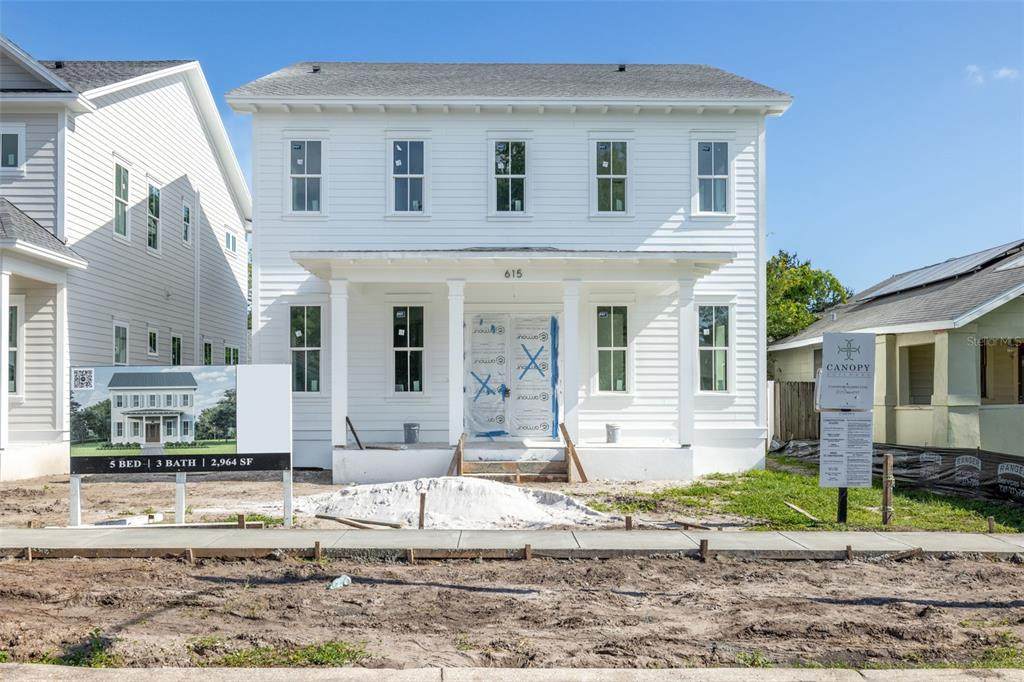
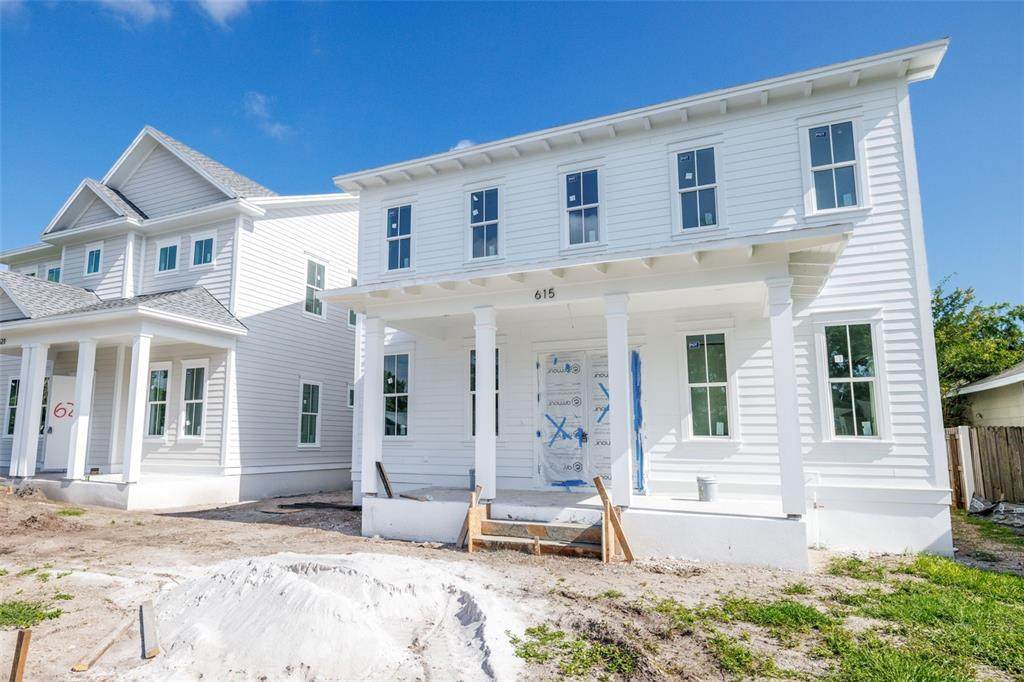
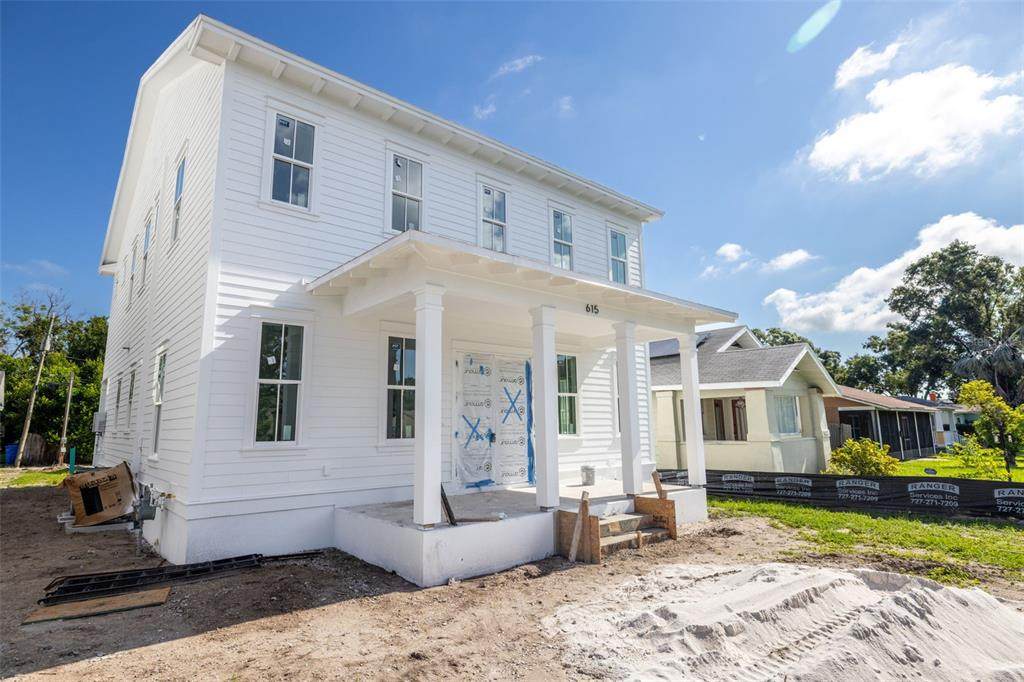
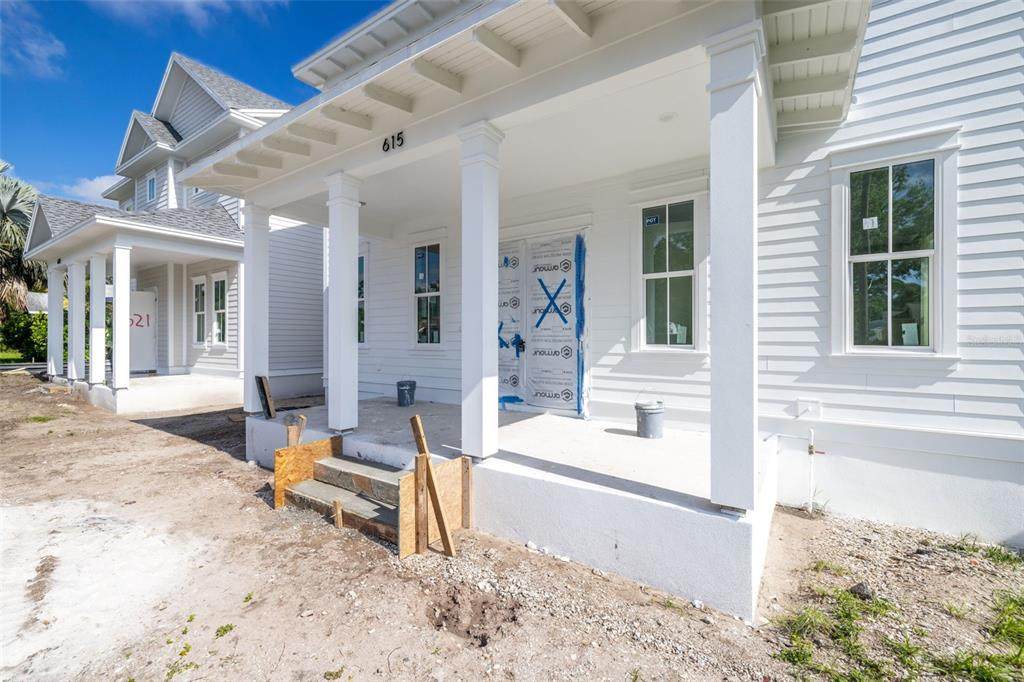
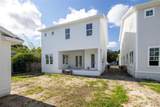
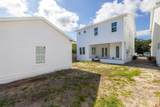
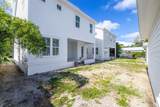
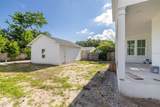
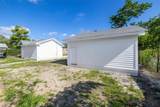
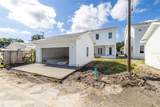
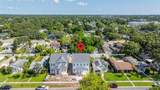
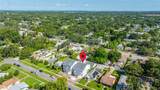
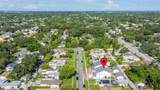
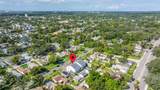
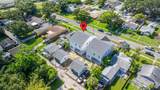
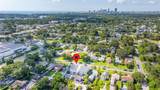
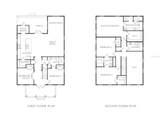
Under Construction. Est. Completion: October 2025. Step into refined living with this beautifully crafted new home by Canopy Builders, St. Petersburg’s leading luxury builder. Nestled on a quiet street in the Five Points neighborhood and located in a NON FLOOD ZONE, this Langford St. Simons model offers 5 bedrooms plus a loft, 3 bathrooms, and a detached two-car garage, with 2,964 square feet of beautifully designed living space. A brick paver walkway and Canopy’s signature gas lantern set the tone for timeless curb appeal. Inside, the flexible floor plan adapts to your lifestyle. The study and guest bedroom near the foyer can serve as a private office, guest suite, or hobby room. A full bath is conveniently located nearby, featuring a marble countertop, wall-mounted faucet, and an elegant vanity that blends style with function. At the heart of the home, the open-concept great room flows seamlessly into the gourmet kitchen. The kitchen showcases shaker-style maple cabinetry with soft-close drawers, 42” upper cabinets stacked to the ceiling, a large island with Marine Black Soapstone countertop, a convenient pot filler, and a premium Monogram appliance package. A walk-in pantry provides abundant storage for everyday essentials, while the mudroom with built-ins keeps everything organized and offers direct access to the backyard. Upstairs, the multipurpose loft provides endless possibilities, from an entertainment lounge to a playroom or additional living space. The spacious laundry room offers a sink, storage, and workspace. The expansive primary suite serves as a private retreat, dual vanities with wall-mounted faucets, a soaking tub, walk-in shower, vertical tongue-and-groove detailing from floor to ceiling, and a private water closet. Every detail has been thoughtfully planned, from the pre-designed finish package and Hardie Board plank siding to impact-resistant windows, a tankless gas water heater, engineered hardwood flooring throughout, and dual digital thermostats for independent climate control. Luxury touches include 10’ ceilings on the main level, 9’ ceilings upstairs, and 8’ interior doors. Outside, the backyard offers the perfect canvas for your dream oasis—whether that’s a sparkling pool, outdoor kitchen, or a serene garden retreat. Ideally located just minutes from Downtown St. Petersburg, Vinoy Park, award-winning Gulf beaches, and a short 20-minute drive to Tampa, this home offers the perfect blend of style, comfort, and convenience.
-
5BEDS
-
0.13ACRES
-
3BATHS
-
01/2 BATHS
-
2,964SQFT
-
$0$/SQFT
School Ratings & Info
Description
Under Construction. Est. Completion: October 2025. Step into refined living with this beautifully crafted new home by Canopy Builders, St. Petersburg’s leading luxury builder. Nestled on a quiet street in the Five Points neighborhood and located in a NON FLOOD ZONE, this Langford St. Simons model offers 5 bedrooms plus a loft, 3 bathrooms, and a detached two-car garage, with 2,964 square feet of beautifully designed living space. A brick paver walkway and Canopy’s signature gas lantern set the tone for timeless curb appeal. Inside, the flexible floor plan adapts to your lifestyle. The study and guest bedroom near the foyer can serve as a private office, guest suite, or hobby room. A full bath is conveniently located nearby, featuring a marble countertop, wall-mounted faucet, and an elegant vanity that blends style with function. At the heart of the home, the open-concept great room flows seamlessly into the gourmet kitchen. The kitchen showcases shaker-style maple cabinetry with soft-close drawers, 42” upper cabinets stacked to the ceiling, a large island with Marine Black Soapstone countertop, a convenient pot filler, and a premium Monogram appliance package. A walk-in pantry provides abundant storage for everyday essentials, while the mudroom with built-ins keeps everything organized and offers direct access to the backyard. Upstairs, the multipurpose loft provides endless possibilities, from an entertainment lounge to a playroom or additional living space. The spacious laundry room offers a sink, storage, and workspace. The expansive primary suite serves as a private retreat, dual vanities with wall-mounted faucets, a soaking tub, walk-in shower, vertical tongue-and-groove detailing from floor to ceiling, and a private water closet. Every detail has been thoughtfully planned, from the pre-designed finish package and Hardie Board plank siding to impact-resistant windows, a tankless gas water heater, engineered hardwood flooring throughout, and dual digital thermostats for independent climate control. Luxury touches include 10’ ceilings on the main level, 9’ ceilings upstairs, and 8’ interior doors. Outside, the backyard offers the perfect canvas for your dream oasis—whether that’s a sparkling pool, outdoor kitchen, or a serene garden retreat. Ideally located just minutes from Downtown St. Petersburg, Vinoy Park, award-winning Gulf beaches, and a short 20-minute drive to Tampa, this home offers the perfect blend of style, comfort, and convenience.

© 2026 My Florida Regional MLS DBA Stellar MLS. All rights reserved. All listings displayed pursuant to IDX. All listing information is deemed reliable but not guaranteed and should be independently verified through personal inspection by appropriate professionals. Listings displayed on this website may be subject to prior sale or removal from sale; availability of any listing should always be independently verified. Listing information is provided for consumers personal, non-commercial use, solely to identify potential properties for potential purchase; all other use is strictly prohibited and may violate relevant federal and state law. Data last updated 2026-10-13T23:43:02.883.
