Skip To Content

6954 SW 89TH Lane

Ocala, FL 34476
  • $273,500
  • STATUS: Closed
  • ON SITE: 417 Days
  • MLS #: O6338244
Sold - 11/17/2025
$273,500
SOLD - 11/17/2025
  • 3
    BEDS
  • 0.11
    ACRES
  • 2
    BATHS
  • 0
    1/2 BATHS
  • 1,897
    SQFT
  • $0
    $/SQFT
Neighborhood:
Type:
Single-Family Home
Built:
2025
County:
Area:

School Information

Elementary School:
Middle School:
High School:

Description

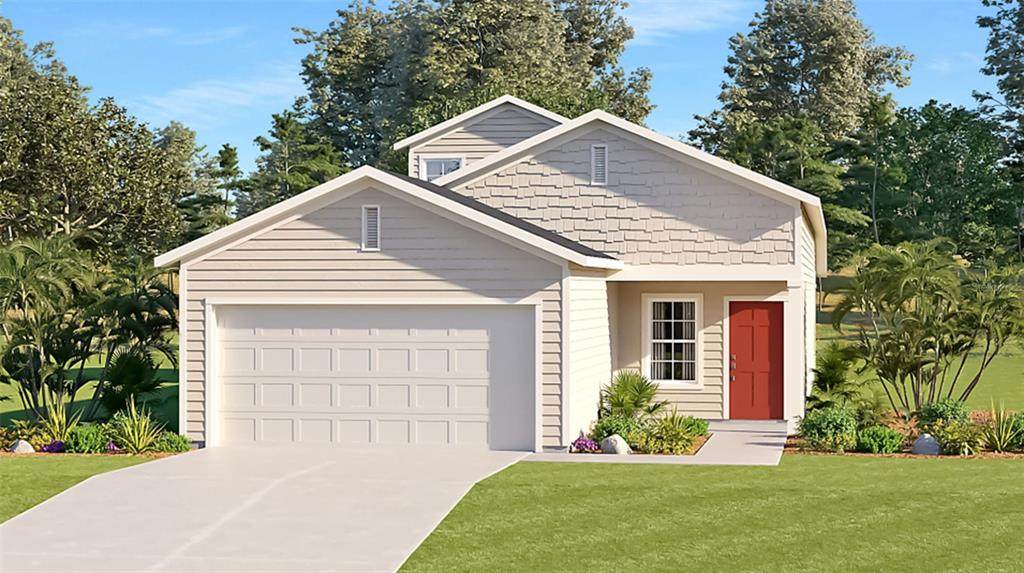
This two-story home features a spacious open layout among the kitchen, cafe´ and Great Room, with sliding glass doors to a covered lanai for seamless indoor-outdoor living. On the other side of the first floor is a full bathroom tucked between two secondary bedrooms and the owner’s suite in a private corner of the home. Upstairs is a spacious bonus room with endless possibilities.

Monthly Payment Calculator


© 2026 My Florida Regional MLS DBA Stellar MLS. All rights reserved. All listings displayed pursuant to IDX. All listing information is deemed reliable but not guaranteed and should be independently verified through personal inspection by appropriate professionals. Listings displayed on this website may be subject to prior sale or removal from sale; availability of any listing should always be independently verified. Listing information is provided for consumers personal, non-commercial use, solely to identify potential properties for potential purchase; all other use is strictly prohibited and may violate relevant federal and state law. Data last updated 2026-10-13T23:43:02.883.
www.suncoasthomeexperts.com/homes/167231831
Print Image

6954 SW 89TH Lane Ocala, FL 34476

  • Price: $273,585
  • Status: Closed
  • On Site: 417 Days
  • MLS #: O6338244
3
Beds
2
Baths
0
½ Baths
0.11
Acres
1,897
SQFT
$0
$/SQFT
2025
Built
Neighborhood:
Pioneer Ranch
County:
Marion
Area:
Ocala
Elementary School:
Hammett Bowen Jr. Elementary
Middle School:
Liberty Middle School
High School:
West Port High School
Property Description
This two-story home features a spacious open layout among the kitchen, cafe´ and Great Room, with sliding glass doors to a covered lanai for seamless indoor-outdoor living. On the other side of the first floor is a full bathroom tucked between two secondary bedrooms and the owner’s suite in a private corner of the home. Upstairs is a spacious bonus room with endless possibilities.
Exterior Features

Attached Garage Yn Yes Carport Yn No Construction Materials Cement SidingWood Frame Covered Spaces 2 Direction Faces North Exterior Features Sliding Doors Foundation Details Slab Pool Private Yn No Road Surface Type Paved Roof Shingle Water Access Yn No Water Extras Yn No Water View Yn No Waterfront Yn No

Interior Features

Appliances DishwasherDisposalMicrowaveRange Building Area Total 2537 Cooling Central Air Cooling YN Yes Fireplace Yn No Flooring CarpetCeramic Tile Heating Heat Pump Heating YN Yes Interior Features Walk-In Closet(s) Laundry Features Laundry Room Levels One Rooms Primary Bedroom (Walk-In Closet(s)) Kitchen Living Room Sewer Public Sewer Water Source Public

Property Features

Additional Parcels YN No Association Approval Required Yn No Association Fee 485 Association Fee Frequency Semi-Annually Association Fee Monthly Amount 80.83 Association Fee Requirement Required Association Yn Yes Builder Name Lennar Homes Cdd Yn No Down Payment Resource Yes Flood Zone Code X Garage Yn Yes Homestead Yn No Lease Considered YN Yes Lease Restrictions YN No Minimum Lease No Minimum New Construction Yn Yes Occupant Type Vacant Ownership Fee Simple Pets Allowed Yes Property Condition Completed Property Sub Type Single Family Residence Senior Community Yn No Special Listing Conditions None Sw Subdiv Community Name Not Applicable Tax Annual Amount 0 Total Annual Fees 970 Total Monthly Fees 80.83 Utilities Public Yrs Of Owner Prior To Leasing Re No Zoning PUD


Listing information © 2026 My Florida Regional MLS DBA Stellar MLS..
Listing provided courtesy of LENNAR REALTY: 352-254-5979.


© 2026 My Florida Regional MLS DBA Stellar MLS. All rights reserved. All listings displayed pursuant to IDX. All listing information is deemed reliable but not guaranteed and should be independently verified through personal inspection by appropriate professionals. Listings displayed on this website may be subject to prior sale or removal from sale; availability of any listing should always be independently verified. Listing information is provided for consumers personal, non-commercial use, solely to identify potential properties for potential purchase; all other use is strictly prohibited and may violate relevant federal and state law. Data last updated 2026-10-13T23:43:02.883.
 
Logo
SunCoast Home Experts | Keller Williams Suncoast
4152 Lakewood Ranch Blvd
Bradenton FL, 34211