Skip To Content

8 Oxford Lane

Palm Coast, FL 32137
  • $146,000
  • STATUS: Closed
  • ON SITE: 518 Days
  • MLS #: V4942741
Sold - 11/26/2025
$146,000
SOLD - 11/26/2025
  • 2
    BEDS
  • 0.02
    ACRES
  • 2
    BATHS
  • 0
    1/2 BATHS
  • 1,098
    SQFT
  • $0
    $/SQFT
Neighborhood:
Type:
Condo
Built:
1983
County:
Area:

School Ratings & Info

Description

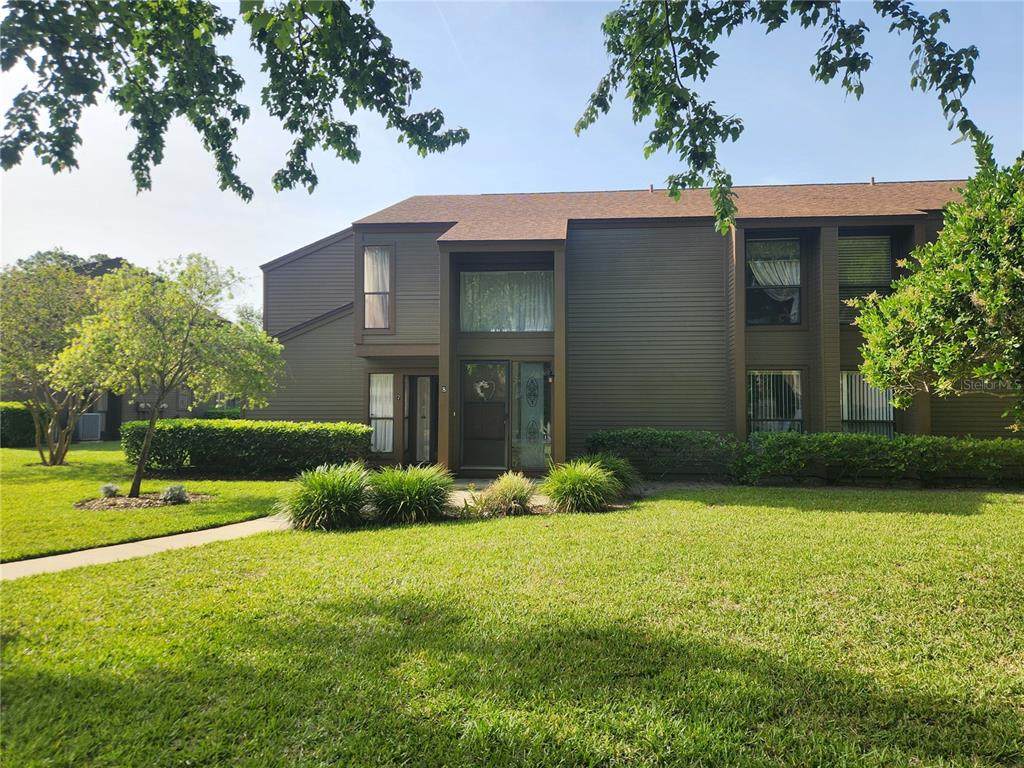
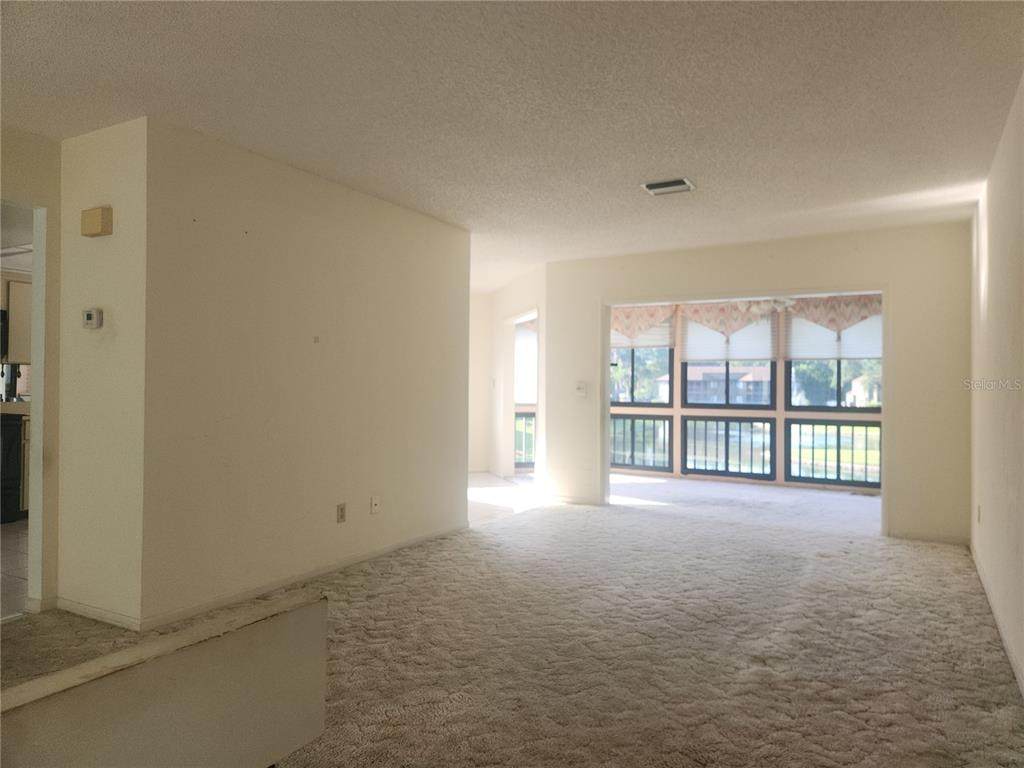
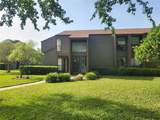
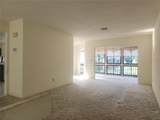
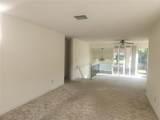
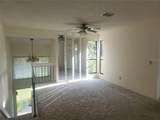
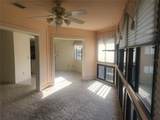
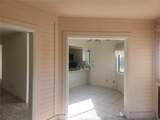
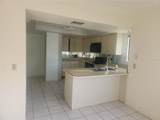
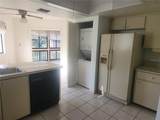
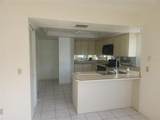
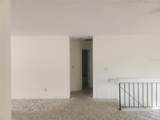
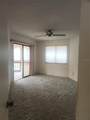
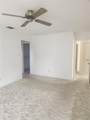
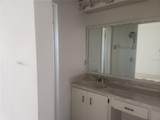
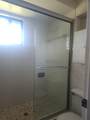
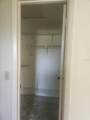
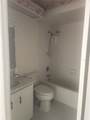
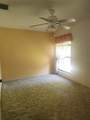
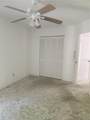
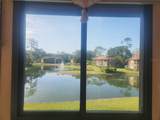
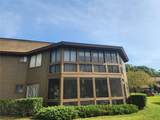
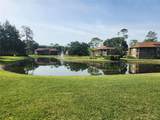
2 bedroom, 2 bath upstairs condo located in the desirable Woodhaven Condominium community. This condo has a large living room which connects to a formal dining room and a Florida room surrounded by windows that overlook a community lake. The Primary bedroom is spacious with connecting bath and a walk-in closet. Enjoy the community amenities including pool, tennis court, exercise facility and clubhouse. All MLS information is deemed to be correct but is not guaranteed. Buyer and buyers Realtor are responsible for confirming all MLS information.

Monthly Payment Calculator


© 2026 My Florida Regional MLS DBA Stellar MLS. All rights reserved. All listings displayed pursuant to IDX. All listing information is deemed reliable but not guaranteed and should be independently verified through personal inspection by appropriate professionals. Listings displayed on this website may be subject to prior sale or removal from sale; availability of any listing should always be independently verified. Listing information is provided for consumers personal, non-commercial use, solely to identify potential properties for potential purchase; all other use is strictly prohibited and may violate relevant federal and state law. Data last updated 2026-10-15T23:43:58.933.
www.suncoasthomeexperts.com/homes/163837751
Print Image

8 Oxford Lane Palm Coast, FL 32137

  • Price: $158,100
  • Status: Closed
  • On Site: 518 Days
  • Updated: 129 min ago
  • MLS #: V4942741
2
Beds
2
Baths
0
½ Baths
0.02
Acres
1,098
SQFT
$0
$/SQFT
1983
Built
Neighborhood:
Woodhaven At Palm Coast
County:
Flagler
Area:
Palm Coast
Property Description
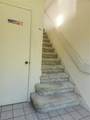
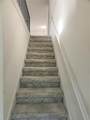
2 bedroom, 2 bath upstairs condo located in the desirable Woodhaven Condominium community. This condo has a large living room which connects to a formal dining room and a Florida room surrounded by windows that overlook a community lake. The Primary bedroom is spacious with connecting bath and a walk-in closet. Enjoy the community amenities including pool, tennis court, exercise facility and clubhouse. All MLS information is deemed to be correct but is not guaranteed. Buyer and buyers Realtor are responsible for confirming all MLS information.
Exterior Features

Carport Yn No Construction Materials Wood Siding Direction Faces North Exterior Features Sidewalk Foundation Details Slab Pool Private Yn No Road Surface Type Asphalt Roof Shingle Water Access Yn No Water Extras Yn No Water View Pond Water View Yn Yes Waterfront Yn No

Interior Features

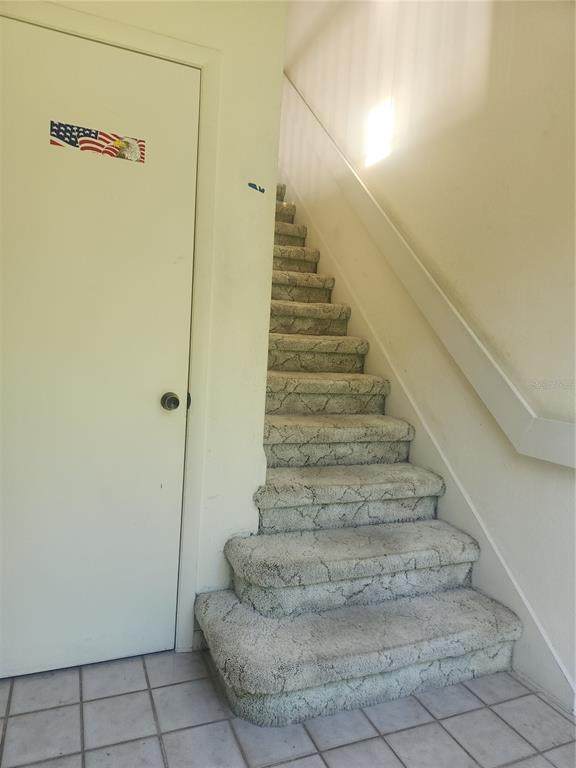
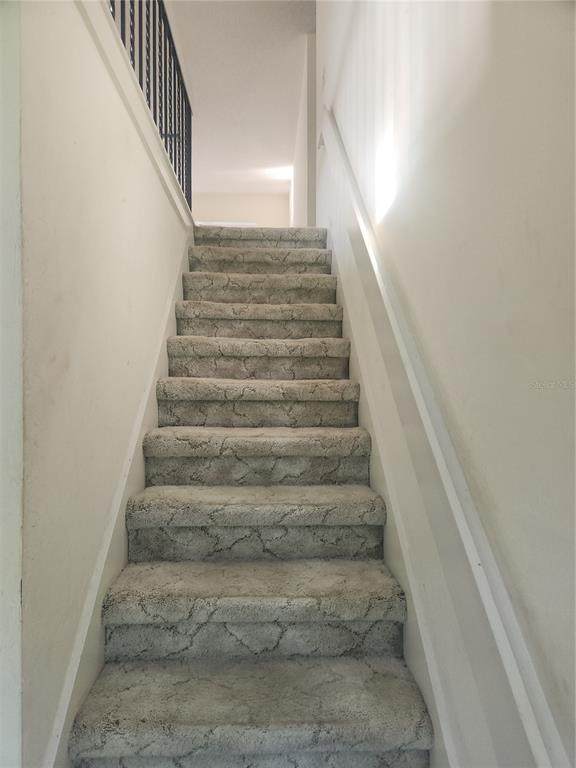
Accessibility Features Stair Lift Appliances DishwasherDisposalDryerFreezerMicrowaveRangeRefrigeratorWasher Building Area Total 1098 Building Elevator Yn No Cooling Central Air Cooling YN Yes Fireplace Yn No Flooring CarpetTile Heating Central Heating YN Yes Interior Features Ceiling Fan(s)Living Room/Dining Room ComboWalk-In Closet(s) Laundry Features In KitchenInside Levels One Rooms Living Room Dining Room (Ceiling Fan(s)) Kitchen (Pantry) Primary Bedroom (Ceiling Fan(s)Walk-In Closet(s)) Primary Bathroom (Walk-In Closet(s)) Bedroom 2 (Ceiling Fan(s)Built-in Closet) Sewer Public Sewer Stories Total 1 Water Source Public

Property Features

Additional Lease Restrictions Contact William Johnson at Vesta Management Additional Parcels YN No Approval Process Contact William Johnson at Vesta Management Association Approval Required Yn Yes Association Fee Frequency Monthly Association Fee Includes Cable TVMaintenance StructureMaintenance GroundsPool MaintenanceSewerTrashWater Association Fee Requirement Required Association Montly Maint Amt Add To Hoa 0 Association Yn Yes Building Name Number 8 Cdd Yn No Community Features ClubhousePoolTennis Court(s) Condo Fee Monthly Amount 435 Condo Fees 435 Condo Fees Term Monthly Condo Land Included Yn No Down Payment Resource Yes Flood Zone Code X Floor Number 2 Garage Yn No Homestead Yn Yes Lease Considered YN Yes Lease Restrictions YN Yes Listing Terms CashConventionalFHAVA Loan Max Pet Weight 15 Minimum Lease 6 Months New Construction Yn No Occupant Type Vacant Ownership Condominium Pet Restrictions Contact William Johnson at Vesta Management Pet Size Very Small (Under 15 Lbs.) Pets Allowed Yes Property Sub Type Condominium Realtor Info As-IsAssoc approval requiredNo Sign Senior Community Yn No Special Listing Conditions Real Estate Owned Tax Annual Amount 3337.88 Total Annual Fees 5220 Total Monthly Fees 435 Utilities Cable AvailableElectricity ConnectedSewer ConnectedWater Connected Yrs Of Owner Prior To Leasing Re No Zoning MFR-1


Listing information © 2026 My Florida Regional MLS DBA Stellar MLS..
Listing provided courtesy of WATSON REALTY CORP: 386-734-4559.


© 2026 My Florida Regional MLS DBA Stellar MLS. All rights reserved. All listings displayed pursuant to IDX. All listing information is deemed reliable but not guaranteed and should be independently verified through personal inspection by appropriate professionals. Listings displayed on this website may be subject to prior sale or removal from sale; availability of any listing should always be independently verified. Listing information is provided for consumers personal, non-commercial use, solely to identify potential properties for potential purchase; all other use is strictly prohibited and may violate relevant federal and state law. Data last updated 2026-10-15T23:43:58.933.
 
https://bt-photos.global.ssl.fastly.net/mfr/orig_boomver_3_V4942741-2.jpg https://bt-photos.global.ssl.fastly.net/mfr/orig_boomver_3_V4942741-2.jpg https://bt-photos.global.ssl.fastly.net/mfr/orig_boomver_3_V4942741-2.jpg
Logo
SunCoast Home Experts | Keller Williams Suncoast
4152 Lakewood Ranch Blvd
Bradenton FL, 34211